
Just Listed


Address
198 Tattenham Crescent, Hammonds Plains, NS
Price
$ 704,900
Property Attributes
- MLS#202624496
- TypeSingle Family
- Listing Status ACTIVE
- CityHammonds Plains
- AreaHalifax - Dartmouth
- Neighbourhood21-A
- Postal CodeB4B 1V2
- StyleSingle Family Residence
- Year Built2002
- Price$ 704,900
- Bedrooms4
- Full Bathrooms3
- Half Bathrooms0
- Sqr Footage1933
- Lot Size1.8401 Acres
Data Source:
Nova Scotia Association of REALTORS® (NSAR)
Property Description
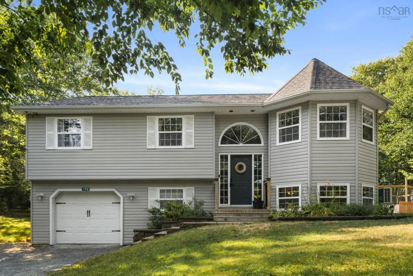
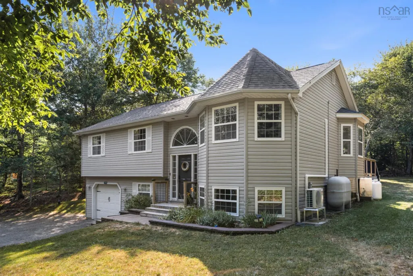
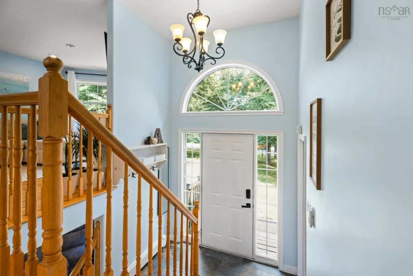
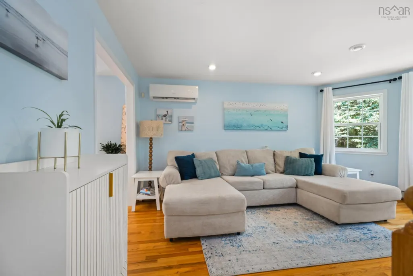
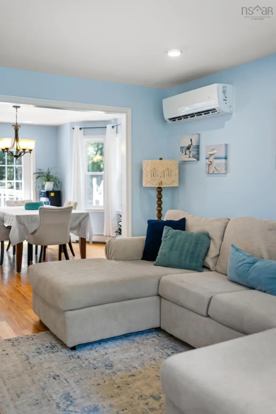
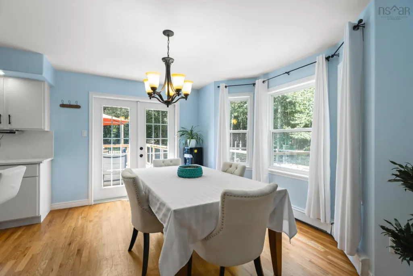
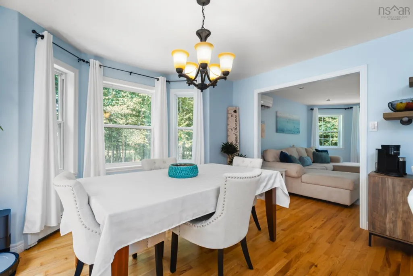
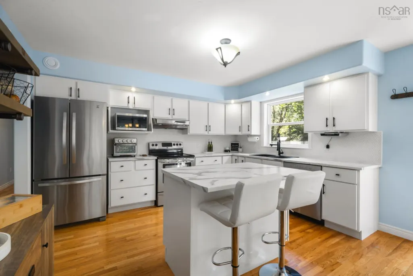
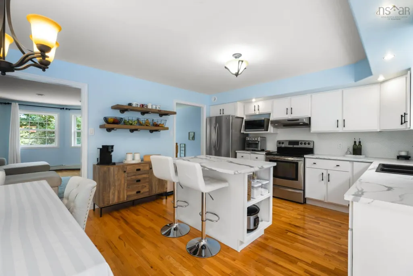
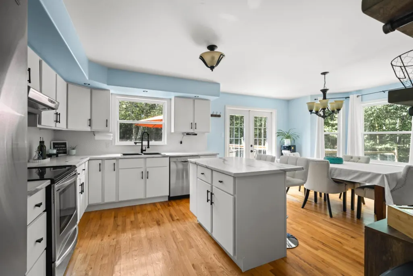
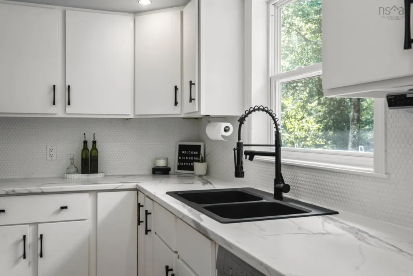
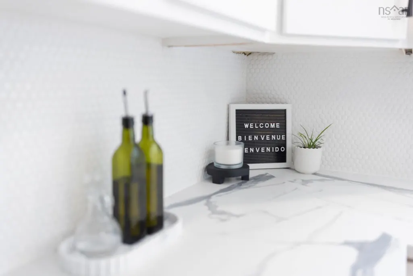
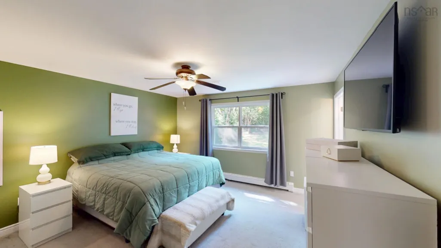
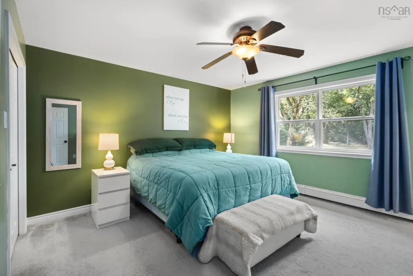
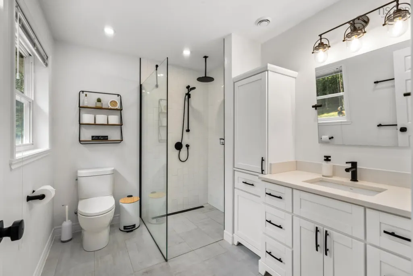
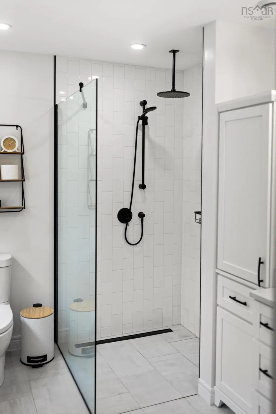
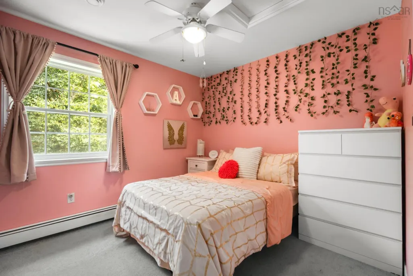
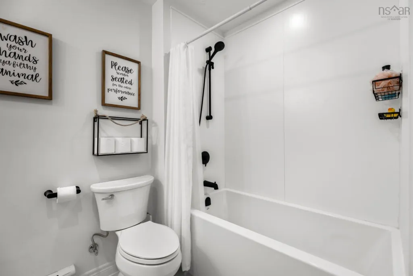
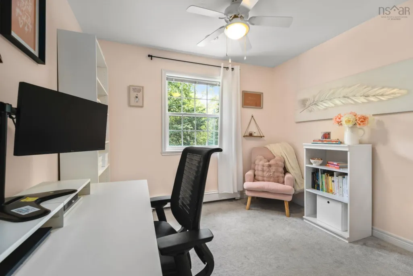
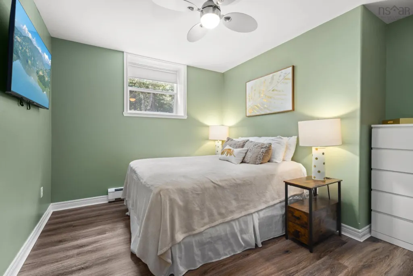
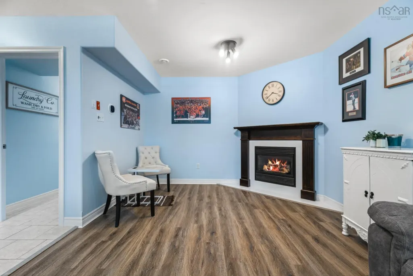
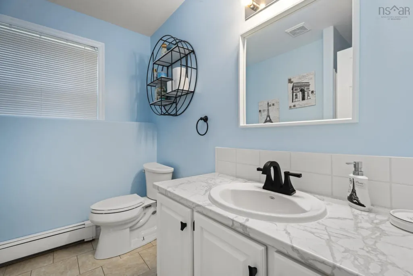
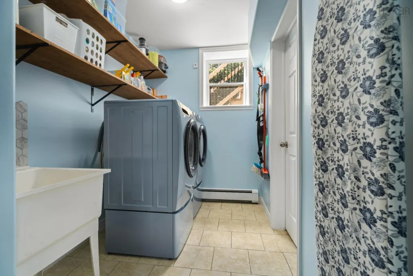
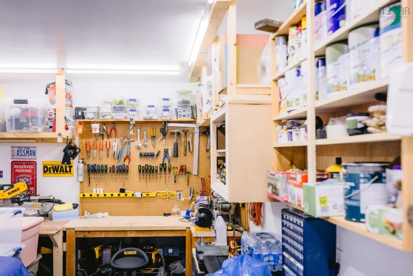
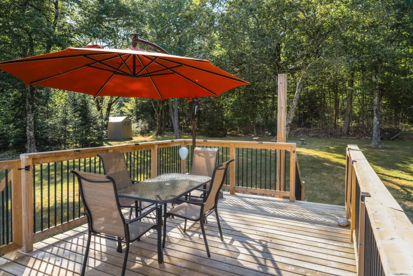
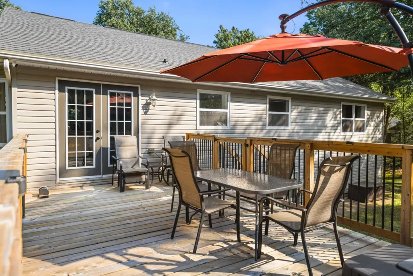
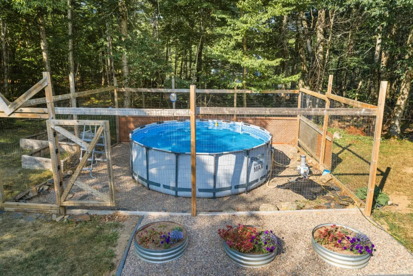
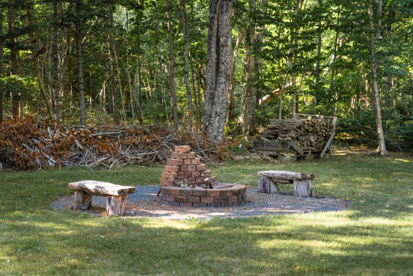
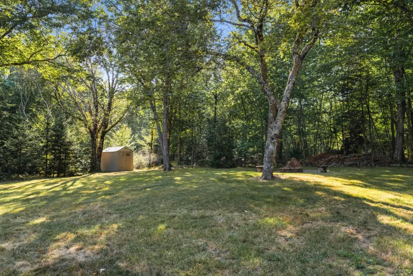
Spacious 4-Bedroom Home on 1.8+ Acres in a Desirable School District! Looking for privacy, space, and a quiet, family-friendly street? You've found it! This beautifully maintained split-level home sits on over 1.8 acres and offers 4 bedrooms, 3 full bathrooms, and an abundance of natural light throughout. Upstairs, you'll find a sun-filled kitchen featuring a fresh kitchen update including gorgoeus new backsplash, perfect for preparing family meals. The adjoining dining room is large enough for everyone to gather and make memories. The inviting living room is equipped with an energy-efficient heat pump for year-round comfort. This level also includes 3 spacious bedrooms and 2 full bathrooms. The primary bedroom features a newly added full en suite bathroom. Downstairs, the bright, finished basement offers a versatile rec room—ideal as a playroom, teen hangout, or extra living space. Continue down the hall to find a generous laundry room(gorgeous washer and dryer!!!), a fourth bedroom, and another full bathroom. At the end of the hallway is a surprisingly deep built-in garage, park your car or store your toys. Recent updates include a newer roof, front steps, heat pump, generator panel, flooring, kitchen renovation, and more, giving peace of mind to the next owner. Step outside and fall in love with the serene, private lot surrounded by mature trees, housing your own you private above ground pool. The landscaped fire pit is ideal for cozy evenings, and whether you're entertaining friends, letting the kids run free, or simply enjoying a quiet evening by the fire, this property has something for everyone. Schedule your viewing today and imagine the lifestyle waiting for you here!
| Elementary School | Middle School | High School |
|---|---|---|
| Hammonds Plains Consolidated Elementary School Elementary School | Madeline Symonds Middle School Middle School | West Bedford High High School |
| Price History | |
|---|---|
| 9/28/2026 | Listed $704,900 |
General Features
| Sewer | Septic Tank |
|---|---|
| Heating | Baseboard,Ductless,Hot Water |
| Utilities | Electric,Cable Connected,Electricity Connected,Natural Gas Connected,Phone Connected |
| Possession | Negotiable |
| Roof | Asphalt |
| Zoning | MR-1 |
| Gas Y/N | Oil |
| Year Built | 2002 |
| Property Subtype | Single Family Residence |
| Ownership | Freehold |
| County | Halifax |
| New Construction | false |
| Property Type | Residential |
| Attached Garage | true |
| Garage Y/N | true |
| Full Baths | 3 |
| Status | ACTIVE |
| Directions | Hammonds Plains Rd, to Pockwock Rd to White Hills Run to Tottenham Crescent |
| City | Hammonds Plains |
| MLS Area | 21-Kingswood, Haliburton Hills, Hammonds Pl. |
| Lot Size Units | Acres |
| Lot Size Square Feet | 80154.756 |
| Carport Y/N | false |
| Property Attached Y/N | false |
| Land Lease Y/N | false |
| MLS Area Minor | 21-A |
| Structure Type | Detached |
| Building Area Units | Square Feet |
| Living Area Units | Square Feet |
| Standard Status | Active |
| High School | West Bedford High |
| Elementary School | Hammonds Plains Consolidated Elementary School |
| Legal Description | 198 TATTENHAM CRES LOT 69 HAMMONDS PLAINS DWELLING BUILDING |
| Middle/Junior High School | Madeline Symonds Middle School |
| Construction Materials | Vinyl Siding |
| Appliances | Stove,Dishwasher,Dryer,Washer,Refrigerator |
| Levels | Split Entry |
| Community Features | Park,Playground,Recreation Center,School Bus Service,Place of Worship |
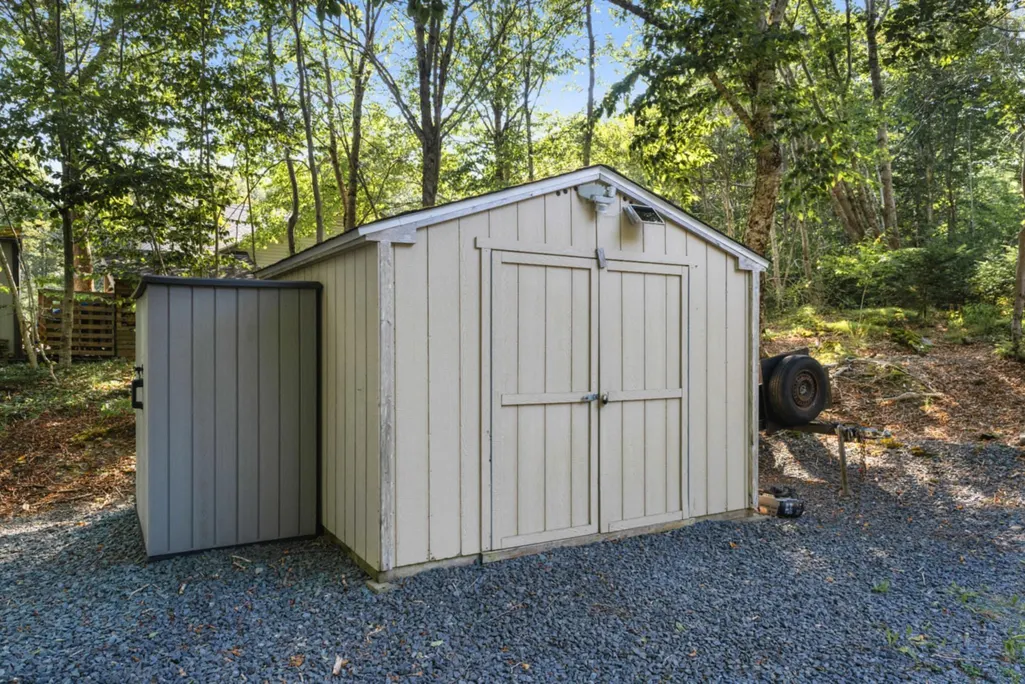
| Other Structures | Deck,Shed(s) |
| Patio/Porch Features | Deck,Patio |
| Pool Features | Above Ground |
Interior Features
| Interior Amenities | High Speed Internet |
|---|---|
| Basement | Finished,Walk-Out Access |
| Flooring | Carpet,Hardwood,Vinyl |
| Heating Y/N | true |
| Total Bedrooms | 4 |
| Below Grade Finished Area Unit Type | Square Feet |
| Total Baths | 3 |
Exterior Features
| Parking Features | Attached,Heated Garage,Gravel |
|---|---|
| Lot Features | 1 to 2.99 Acres,Landscaped |
| Water Source | Drilled Well |
| Lot Size Area | 1.8401 |
| Foundation Details | Concrete Perimeter |
| Building Area Total | 1933 |
| Lot Size Acres | 1.8401 |
| Waterfront Y/N | false |
| Other Equipment | No Rental Equipment |
| Road Frontage Type | Public |
| Other Parking | Garage Details(Attached, Heated) |
Amenities
- Foreclosure
- Views
- Short Sale
- New Construction
- Adult 55+
- Lease To Own
- No Strata Fees
- Furnished
- Primary On Main
- Air Conditioning
- Seller Finance
- Green
- Fixer Upper
- Horse
- Golf
- Fireplace
- Deck
- Garage
- Basement
- Pool
Property vs Single Family Average in B4B 1V2
Price
Year Built
 Information should be deemed reliable but not guaranteed, all representations are approximate, and individual verification is recommended. Copyright ©2017 All rights reserved.
The trademarks REALTOR®, REALTORS® and the REALTOR® logo are controlled by The Canadian Real Estate Association (CREA) and identify real estate professionals who are members of CREA. The trademarks MLS®, Multiple Listing Service® and the associated logos are owned by CREA and identify the quality of services
Information should be deemed reliable but not guaranteed, all representations are approximate, and individual verification is recommended. Copyright ©2017 All rights reserved.
The trademarks REALTOR®, REALTORS® and the REALTOR® logo are controlled by The Canadian Real Estate Association (CREA) and identify real estate professionals who are members of CREA. The trademarks MLS®, Multiple Listing Service® and the associated logos are owned by CREA and identify the quality of services
 All information deemed reliable but not guaranteed. All properties are subject to prior sale, change or withdrawal. Neither listing broker(s) or information provider(s) shall be responsible for any typographical errors, misinformation, misprints and shall be held totally harmless. Listing(s) information is provided for consumer's personal, non-commercial use and may not be used for any purpose other than to identify prospective properties consumers may be interested in purchasing. The data relating