
Just Listed

Address
455 Mill Village East Road, Charleston, NS
Price
$ 299,900
Property Attributes
- MLS#202624500
- TypeSingle Family
- Listing Status ACTIVE
- CityCharleston
- AreaSouth Shore
- NeighbourhoodE2
- Postal CodeB0J 2H0
- StyleCottage-Camp
- Price$ 299,900
- Bedrooms3
- Full Bathrooms1
- Half Bathrooms0
- Lot Size14 Acres
Data Source:
Nova Scotia Association of REALTORS® (NSAR)
Property Description
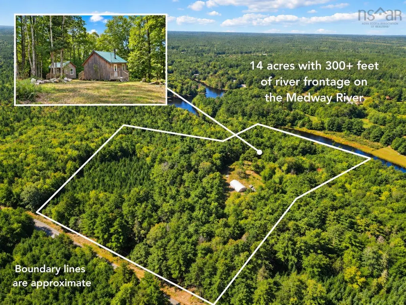
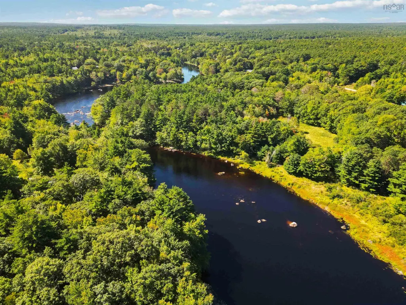
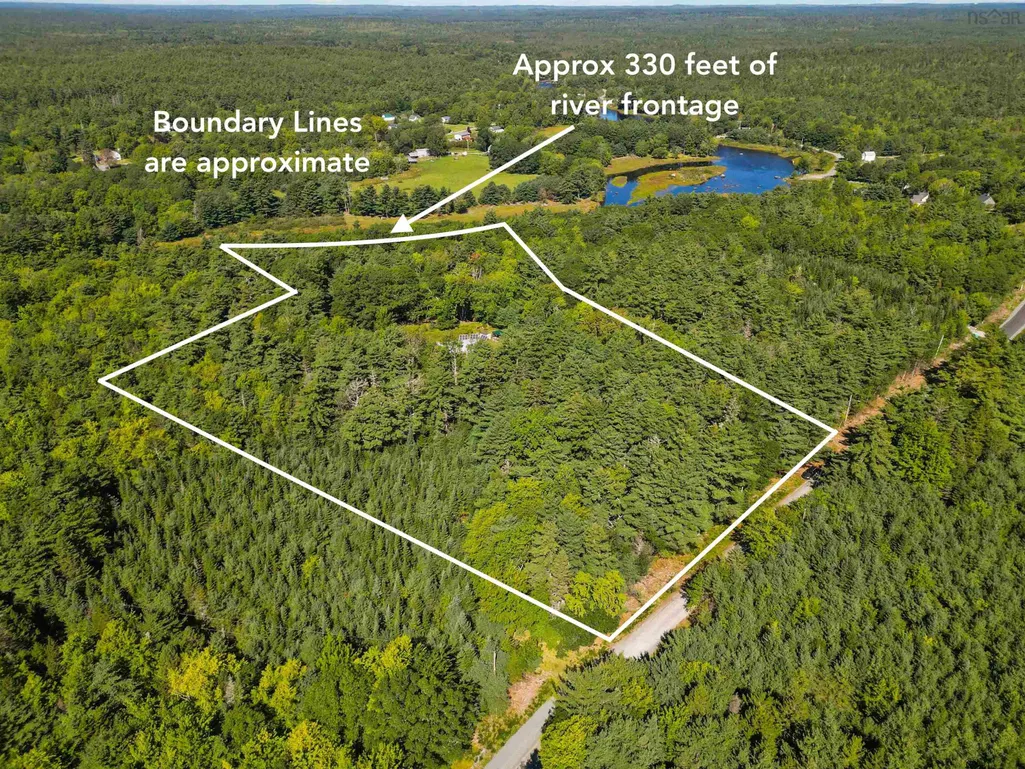
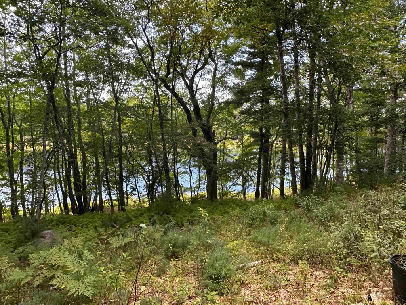
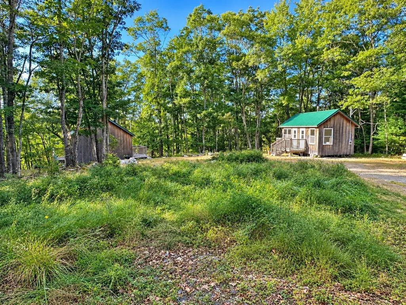
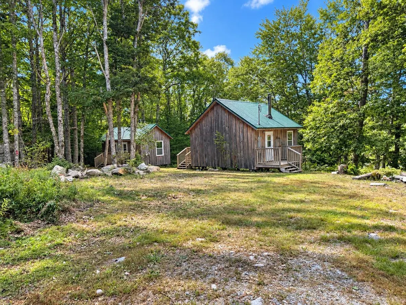
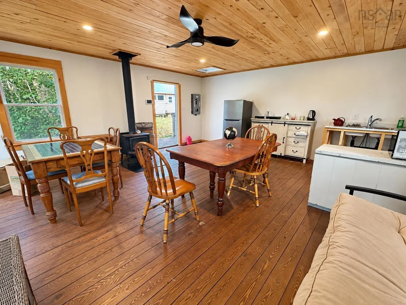
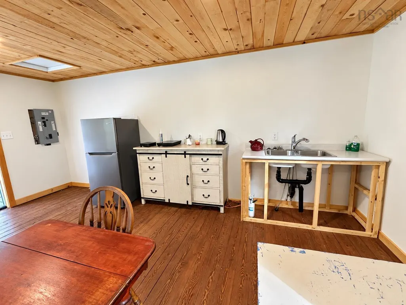
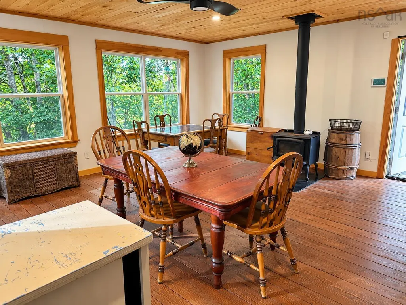
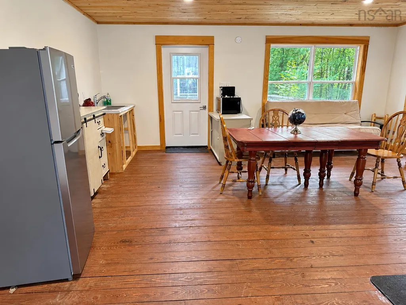
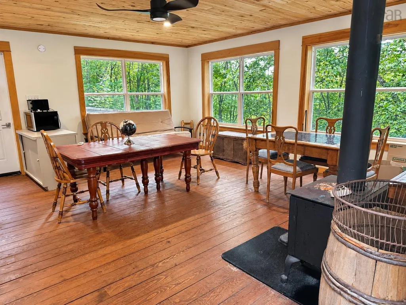
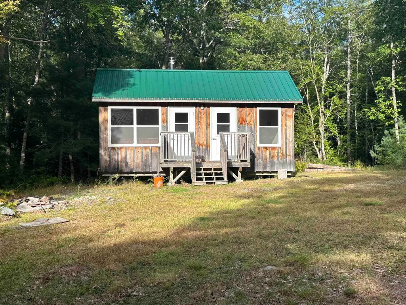
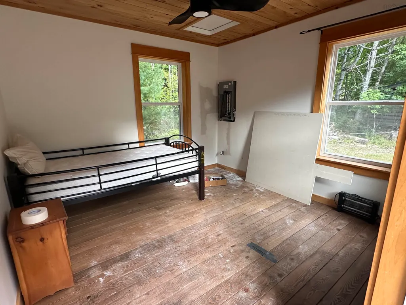
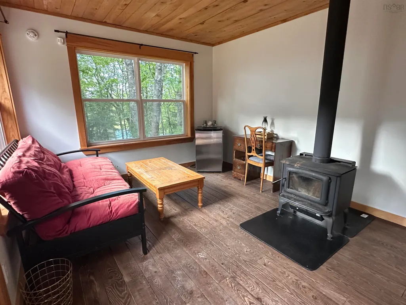
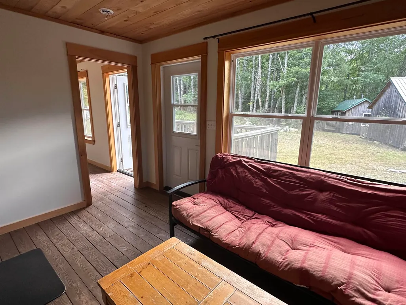
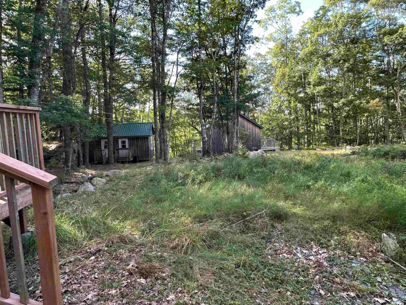
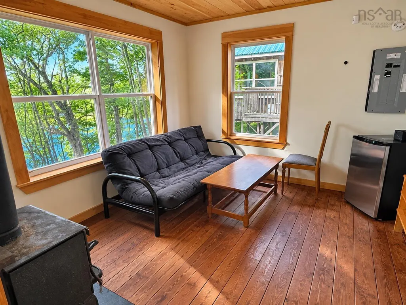
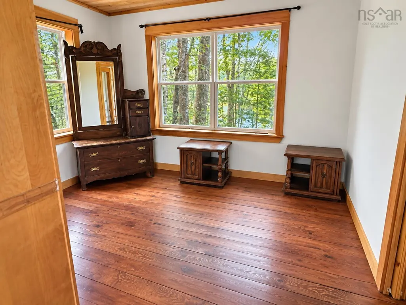
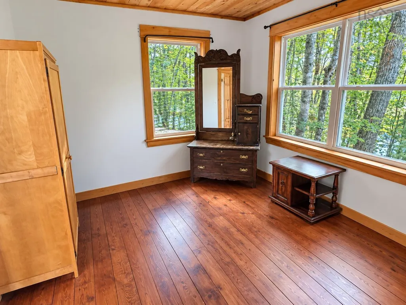
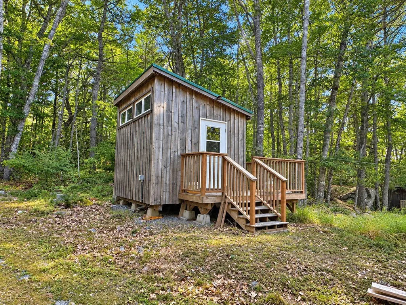
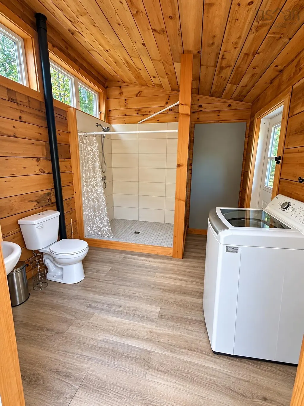
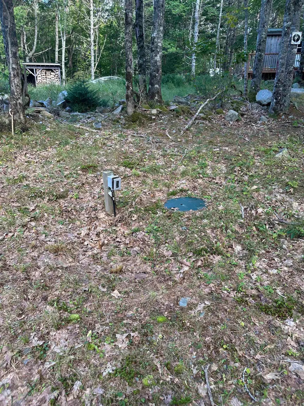
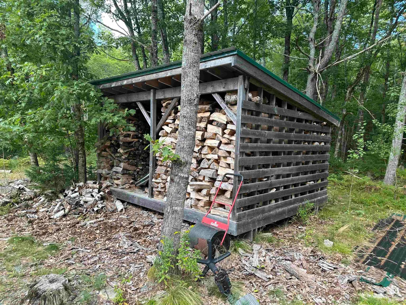
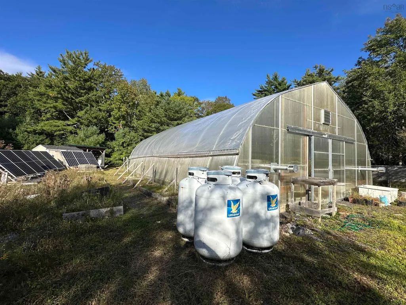
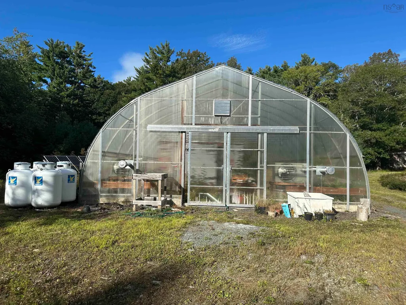
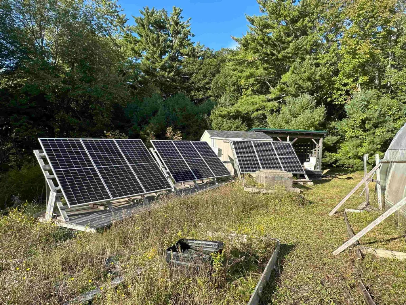
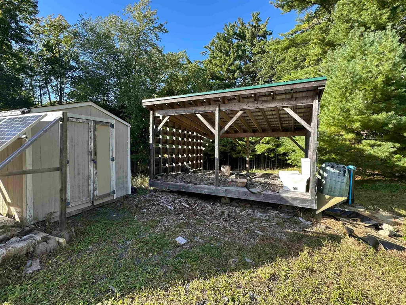
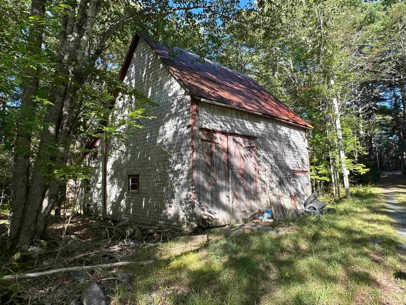
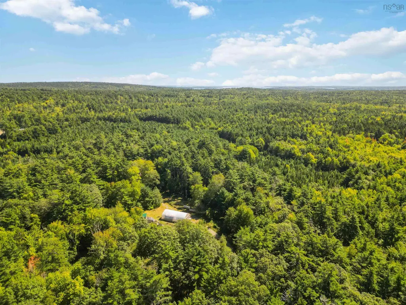
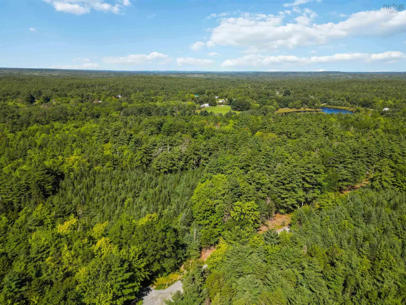
Amazing opportunity to own a unique 14-acre property with frontage on the beautiful Medway River! Offering privacy, space and a true off-grid lifestyle, this one-of-a-kind property features a collection of cabins and outbuildings with plenty of possibilities. Two of the cabins each feature a bedroom and separate living room, complete with cozy wood stoves. The living rooms could also be converted into additional sleeping areas, providing plenty of space for family and guests. A third cabin, known as the "Cook House," serves as the central gathering place and features a kitchen along with a comfortable living/dining area. A fourth building houses the bathroom facilities, complete with a sink, toilet, shower and washing machine. The property is serviced by a modern septic system and drilled well, while solar panels provide off-grid power to the main cabin. Adding to the property's appeal are a large greenhouse, an older barn and a couple of wood sheds, providing plenty of space for gardening, storage and recreational equipment. Whether you're searching for a private recreational retreat, an off-grid getaway, or the perfect location to build your dream home while keeping the existing cabins for visiting friends and family, this special property offers endless possibilities. With 14 acres to explore and frontage on the gorgeous Medway River, this is a wonderful opportunity to create your own private escape in Nova Scotia!
| Elementary School | Middle School | High School |
|---|---|---|
| Dr. John C. Wickwire Academy Elementary School | South Queens Middle School Middle School | Liverpool Regional High School High School |
| Price History | |
|---|---|
| 9/28/2026 | Listed $299,900 |
General Features
| Sewer | Septic Tank |
|---|---|
| Heating | Fireplace(s) |
| Utilities | Cable Connected,Electricity Connected,Phone Connected |
| Possession | Negotiable |
| Roof | Metal |
| Zoning | Res |
| Architectural Style | Cottage/Camp |
| Property Subtype | Cottage / Rec. Properties |
| Ownership | Freehold |
| Waterfront Features | River Front,Fresh Water |
| County | Queens |
| New Construction | false |
| Property Type | Residential |
| Garage Y/N | false |
| Full Baths | 1 |
| Status | ACTIVE |
| Directions | Use GPS |
| City | Charleston |
| MLS Area | 406-Queens County |
| Lot Size Units | Acres |
| Lot Size Square Feet | 609840 |
| Property Attached Y/N | false |
| Land Lease Y/N | false |
| MLS Area Minor | E2 |
| Structure Type | Detached |
| Building Area Units | Square Feet |
| Living Area Units | Square Feet |
| Standard Status | Active |
| High School | Liverpool Regional High School |
| Elementary School | Dr. John C. Wickwire Academy |
| Legal Description | 455 MILL VILLAGE EAST RD LOT R-100 CHARLESTON BUILDINGS |
| Middle/Junior High School | South Queens Middle School |
| Construction Materials | Wood Siding |
| Appliances | Washer,Refrigerator |
| Community Features | School Bus Service |
| Other Structures | Deck,Barn(s),Greenhouse,Shed(s) |
| Patio/Porch Features | Deck |
Interior Features
| Interior Amenities | High Speed Internet |
|---|---|
| Basement | None |
| Flooring | Softwood |
| Heating Y/N | true |
| Fireplace Y/N | true |
| Total Bedrooms | 3 |
| Below Grade Finished Area Unit Type | Square Feet |
| Total Baths | 1 |
| Fireplace Features | Wood Burning Stove |
Exterior Features
| Parking Features | Gravel |
|---|---|
| Lot Features | 10 to 49.99 Acres,Hardwood Bush,Partial Landscaped,Softwood Bush,Wooded |
| Water Source | Drilled Well |
| Inclusions | All Items Remain In As Is Where Is Condition. |
| Lot Size Area | 14 |
| Foundation Details | Pillar/Post/Pier |
| Lot Size Acres | 14 |
| Waterfront Y/N | true |
| Other Equipment | Fuel Tank(s) |
| Road Frontage Type | Public |
| Frontage Length | Water Frontage: 330 Feet |
Amenities
- Foreclosure
- Views
- Short Sale
- New Construction
- Adult 55+
- Lease To Own
- No Strata Fees
- Furnished
- Primary On Main
- Air Conditioning
- Seller Finance
- Green
- Fixer Upper
- Horse
- Golf
- Fireplace
- Deck
- Garage
- Basement
- Pool
Property vs Single Family Average in B0J 2H0
Price
 Information should be deemed reliable but not guaranteed, all representations are approximate, and individual verification is recommended. Copyright ©2017 All rights reserved.
The trademarks REALTOR®, REALTORS® and the REALTOR® logo are controlled by The Canadian Real Estate Association (CREA) and identify real estate professionals who are members of CREA. The trademarks MLS®, Multiple Listing Service® and the associated logos are owned by CREA and identify the quality of services
Information should be deemed reliable but not guaranteed, all representations are approximate, and individual verification is recommended. Copyright ©2017 All rights reserved.
The trademarks REALTOR®, REALTORS® and the REALTOR® logo are controlled by The Canadian Real Estate Association (CREA) and identify real estate professionals who are members of CREA. The trademarks MLS®, Multiple Listing Service® and the associated logos are owned by CREA and identify the quality of services
 All information deemed reliable but not guaranteed. All properties are subject to prior sale, change or withdrawal. Neither listing broker(s) or information provider(s) shall be responsible for any typographical errors, misinformation, misprints and shall be held totally harmless. Listing(s) information is provided for consumer's personal, non-commercial use and may not be used for any purpose other than to identify prospective properties consumers may be interested in purchasing. The data relating