
Just Listed





Address
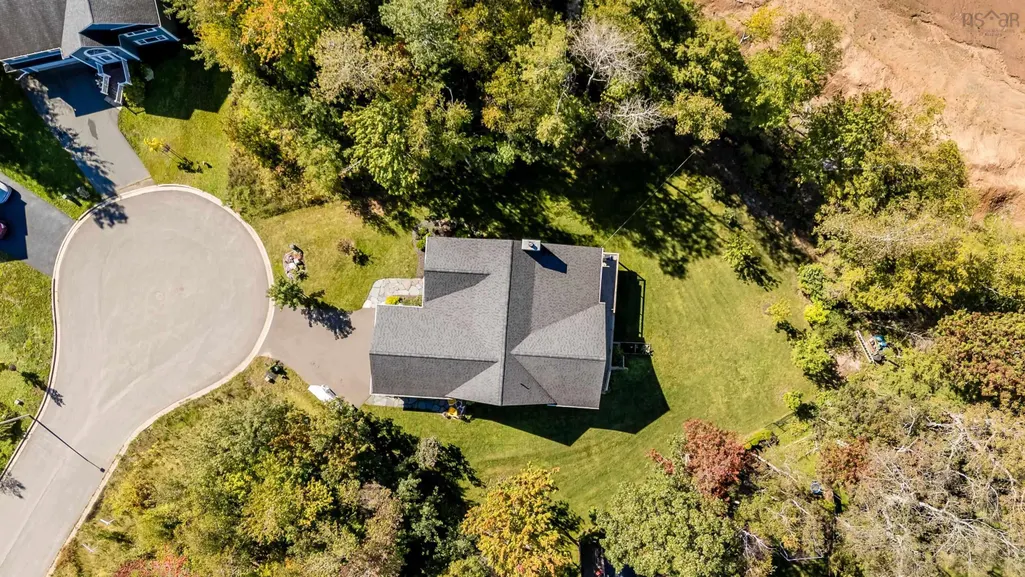
10 Queens Court, Kentville, NS
Price
$ 699,000
Property Attributes
- MLS#202624583
- TypeSingle Family
- Listing Status ACTIVE
- CityKentville
- AreaAnnapolis Valley
- NeighbourhoodV2
- Postal CodeB4N 0G4
- StyleBungalow
- Year Built2019
- Price$ 699,000
- Bedrooms3
- Full Bathrooms2
- Half Bathrooms0
- Sqr Footage3770
- Lot Size0.3786 Acres
Data Source:
Nova Scotia Association of REALTORS® (NSAR)
Property Description
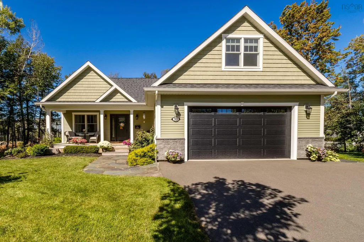
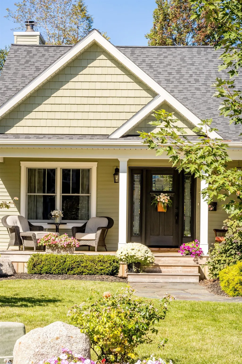
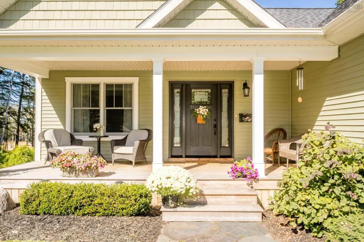
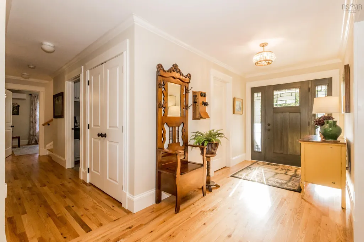
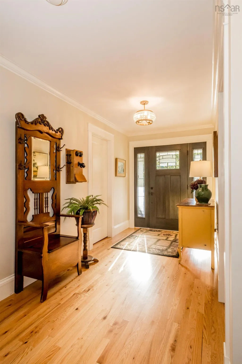
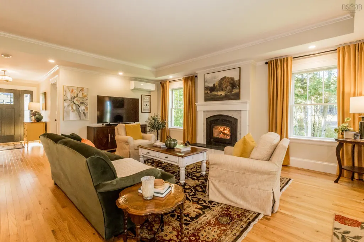
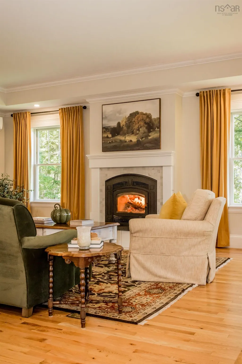
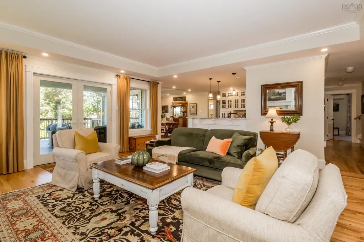
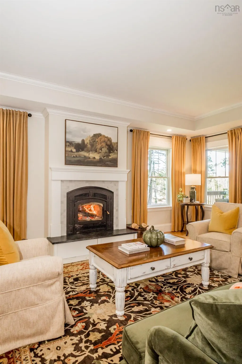
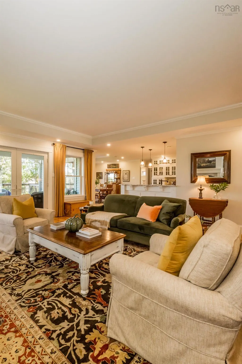
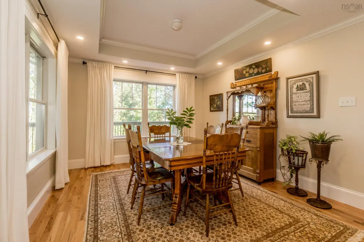
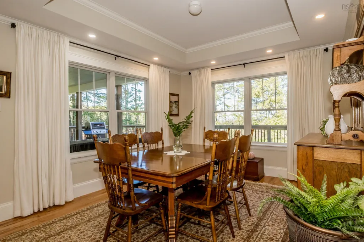
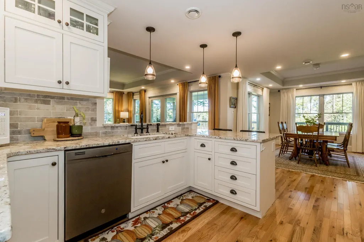
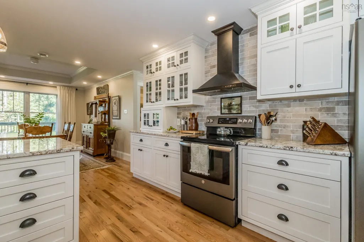
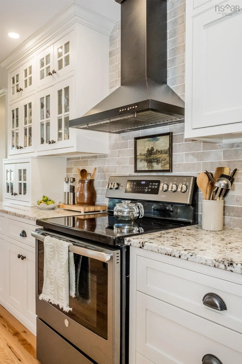
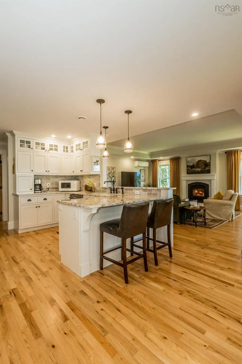
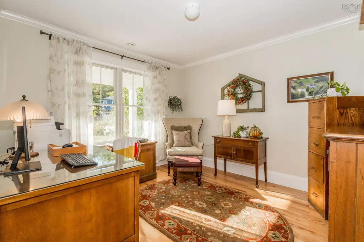
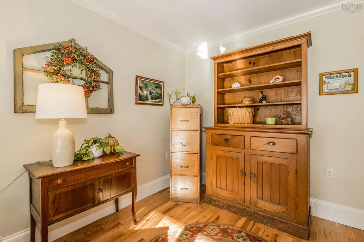
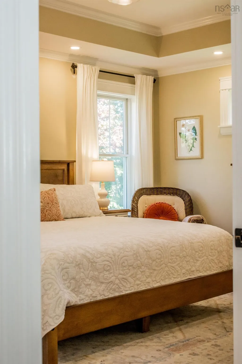
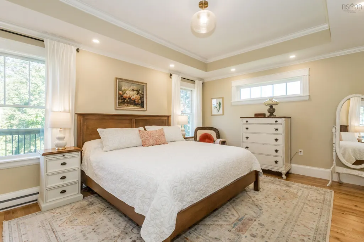
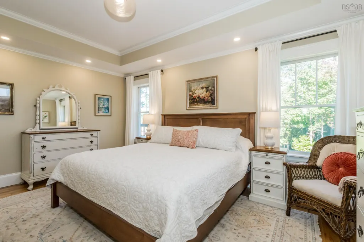
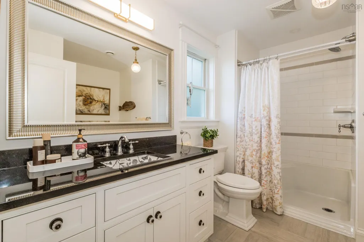
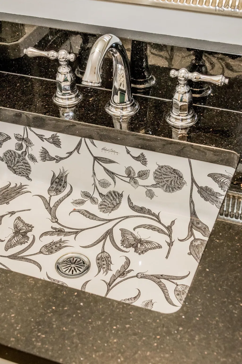
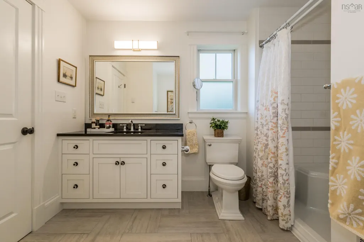
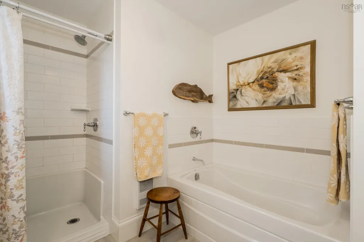
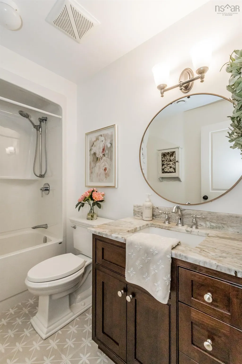
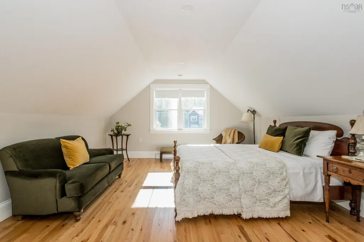
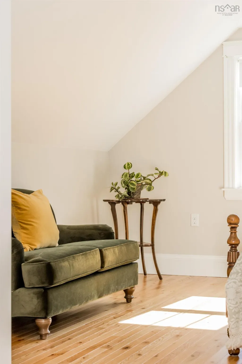
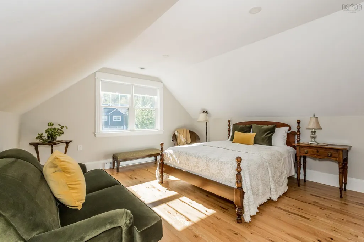
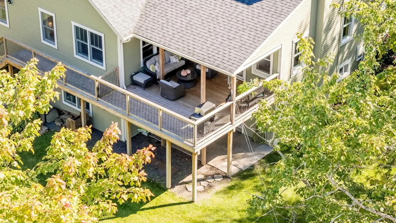
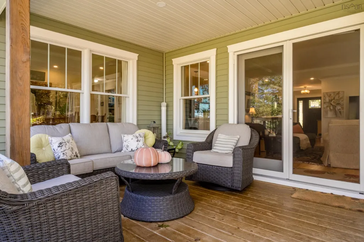
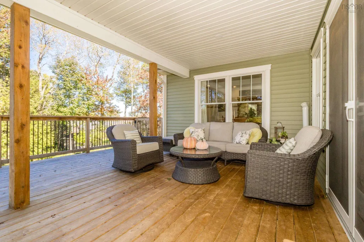
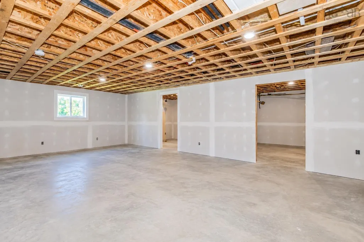
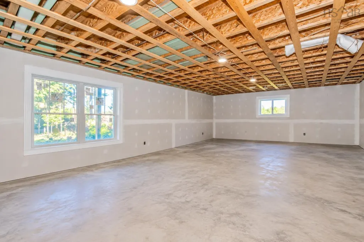
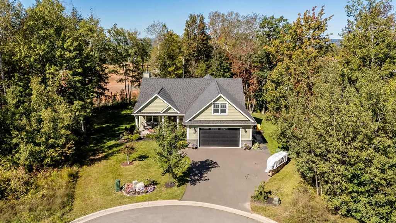
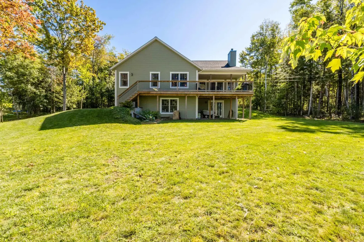
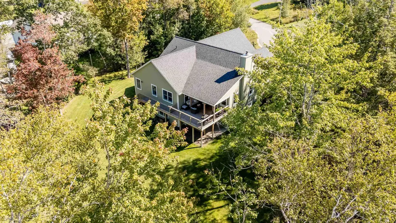
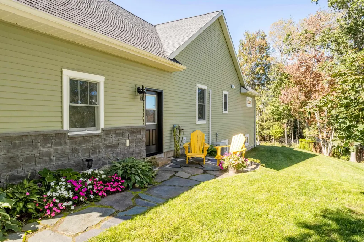
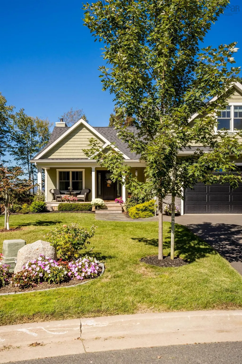
Welcome to 10 Queens Court, a beautifully finished one-level home tucked away on a quiet cul-de-sac. Thoughtfully designed with comfort and quality in mind, this is a home that feels welcoming from the moment you arrive. A covered front veranda leads into a wide entry hall and an open, airy living space with tray ceilings and a wood-burning fireplace insert creating a warm focal point. From here, step directly onto the covered back deck, extending the living space outdoors and overlooking the beautifully maintained yard. The kitchen is both polished and practical, with custom cabinetry, granite countertops, high-quality fixtures and a separate pantry offering plenty of storage. Just beyond, the dedicated dining space features its own tray ceiling, adding architectural detail while remaining connected to the kitchen and main living area. The primary suite is privately positioned and generously sized, complete with a four-piece ensuite, quality fixtures and separate his-and-hers walk-in closets. A guest bedroom and full bathroom, dedicated office, walk-through cloakroom and well-planned laundry room make everyday living easy. The laundry room also provides convenient direct access to the attached garage. Above the garage, you have a versatile bonus room, ideal as an additional office, hobby space, guest room or quiet retreat. Heat pumps provide efficient year-round comfort, while 200-amp electrical service adds to the home's practicality. For those who enjoy the ease of one-level living, everything you need is already thoughtfully arranged on the main floor, while the partially finished lower level provides the option to expand as your needs change. With an incredible amount of additional space, there is plenty of potential for a home gym, golf simulator, recreation room, additional bedrooms or a combination of uses. Outside, professional landscaping and a meticulously cared-for yard complete the property. Come see what 10 Queens Court has to offer!
| Elementary School | Middle School | High School |
|---|---|---|
| Kings County Academy Elementary School | Kings County Academy Middle School | Northeast Kings Education Centre High School |
| Price History | |
|---|---|
| 9/29/2026 | Listed $699,000 |
General Features
| Sewer | Municipal |
|---|---|
| Heating | Baseboard,Fireplace(s),Ductless |
| Utilities | Electric,Cable Connected,Electricity Connected,Phone Connected |
| Possession | Negotiable |
| Roof | Asphalt |
| Zoning | R1 |
| Architectural Style | Bungalow |
| Exclusions | Painted Mailbox On Front Porch, Medicine Cabinet In Small Bathroom, Antique Phone In Hallway |
| Year Built | 2019 |
| Property Subtype | Single Family Residence |
| Ownership | Freehold |
| County | Kings |
| New Construction | false |
| Property Type | Residential |
| Attached Garage | true |
| Garage Y/N | true |
| Full Baths | 2 |
| Status | ACTIVE |
| Directions | MacDougall Heights Subdivision to Queens Court, See signage. |
| City | Kentville |
| MLS Area | Kings County |
| Lot Size Units | Square Feet |
| Lot Size Square Feet | 16491.816 |
| Carport Y/N | false |
| Property Attached Y/N | false |
| Land Lease Y/N | false |
| MLS Area Minor | V2 |
| Additional Parcels Y/N | false |
| Structure Type | Detached |
| Building Area Units | Square Feet |
| Living Area Units | Square Feet |
| Standard Status | Active |
| High School | Northeast Kings Education Centre |
| Elementary School | Kings County Academy |
| Tax Assessed Value | 668700 |
| Middle/Junior High School | Kings County Academy |
| Cooling | Ductless |
| Construction Materials | Vinyl Siding |
| Stories Count | 3 |
| Virtual Tour | https://my.matterport.com/show/?m=bECMvKiC3wN |
| Appliances | Electric Range,Dishwasher,Dryer - Electric,Washer,Refrigerator |
| Levels | Three Or More |
| Community Features | Park,Playground,Near Public Transport,Recreation Center,School Bus Service,Shopping,Place of Worship |
| Other Structures | Deck |
| Garage Spaces | 2 |
| Patio/Porch Features | Deck,Patio |
Interior Features
| Interior Amenities | Ensuite Bath,High Speed Internet |
|---|---|
| Basement | Full,Partially Finished,Walk-Out Access |
| Flooring | Ceramic Tile,Hardwood |
| Air Conditioning Y/N | true |
| Heating Y/N | true |
| Fireplace Y/N | true |
| Total Bedrooms | 3 |
| Below Grade Finished Area Unit Type | Square Feet |
| Total Baths | 2 |
| Fireplace Features | Wood Burning Stove |
Exterior Features
| Parking Features | Attached,Double,Heated Garage,Wired,Multiple Driveways,Parking Spaces(s) |
|---|---|
| Lot Features | Under 0.5 Acres,Cleared,Landscaped,Rolling Slope |
| Water Source | Municipal |
| Inclusions | F,S,D, W&D |
| Lot Size Area | 16491.816 |
| Foundation Details | Concrete Perimeter |
| Building Area Total | 3770 |
| Lot Size Acres | 0.3786 |
| Waterfront Y/N | false |
| Other Equipment | Air Exchanger,HRV (Heat Rcvry Ventln),No Rental Equipment |
| Road Frontage Type | Public,Year Round Road |
| Total Parking | 4 |
| Other Parking | Parking Details(Paved Drive, Ample Parking For Multiple Vehicles),Garage Details(Attached, Double, Wired, Door Measures 16x8) |
| Covered Spaces | 2 |
Amenities
- Foreclosure
- Views
- Short Sale
- New Construction
- Adult 55+
- Lease To Own
- No Strata Fees
- Furnished
- Primary On Main
- Air Conditioning
- Seller Finance
- Green
- Fixer Upper
- Horse
- Golf
- Fireplace
- Deck
- Garage
- Basement
- Pool
Property vs Single Family Average in B4N 0G4
Price
Year Built
 Information should be deemed reliable but not guaranteed, all representations are approximate, and individual verification is recommended. Copyright ©2017 All rights reserved.
The trademarks REALTOR®, REALTORS® and the REALTOR® logo are controlled by The Canadian Real Estate Association (CREA) and identify real estate professionals who are members of CREA. The trademarks MLS®, Multiple Listing Service® and the associated logos are owned by CREA and identify the quality of services
Information should be deemed reliable but not guaranteed, all representations are approximate, and individual verification is recommended. Copyright ©2017 All rights reserved.
The trademarks REALTOR®, REALTORS® and the REALTOR® logo are controlled by The Canadian Real Estate Association (CREA) and identify real estate professionals who are members of CREA. The trademarks MLS®, Multiple Listing Service® and the associated logos are owned by CREA and identify the quality of services
 All information deemed reliable but not guaranteed. All properties are subject to prior sale, change or withdrawal. Neither listing broker(s) or information provider(s) shall be responsible for any typographical errors, misinformation, misprints and shall be held totally harmless. Listing(s) information is provided for consumer's personal, non-commercial use and may not be used for any purpose other than to identify prospective properties consumers may be interested in purchasing. The data relating