





Address
1950 Connaught Avenue, Halifax, NS
Price
$ 2,095,000
Property Attributes
- MLS#202601573
- TypeSingle Family
- Listing Status ACTIVE
- CityHalifax
- AreaHalifax - Dartmouth
- Neighbourhood2-B
- Postal CodeB3H 4E1
- StyleSingle Family Residence
- Year Built1935
- Price$ 2,095,000
- Bedrooms5
- Full Bathrooms3
- Half Bathrooms1
- Sqr Footage5197
- Lot Size0.1942 Acres
Data Source:
Nova Scotia Association of REALTORS® (NSAR)
Property Description
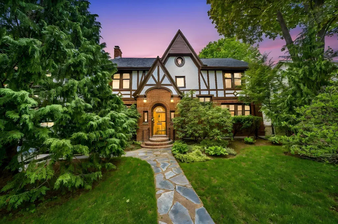
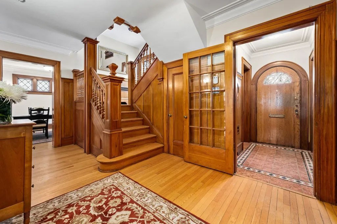
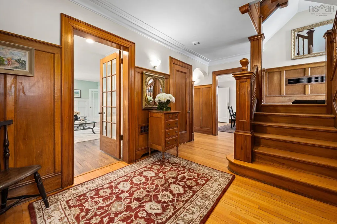
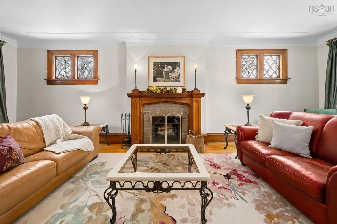
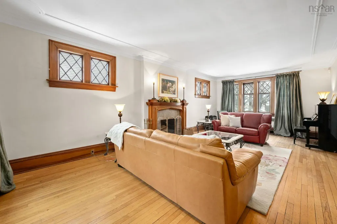
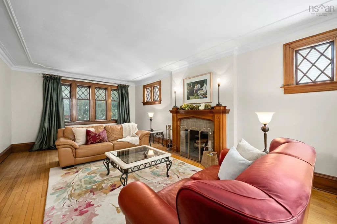
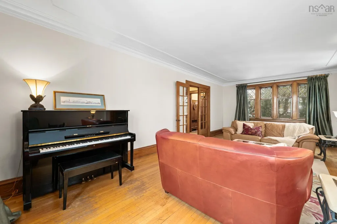
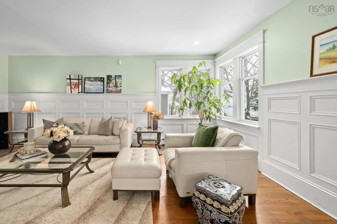
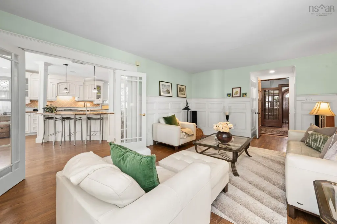
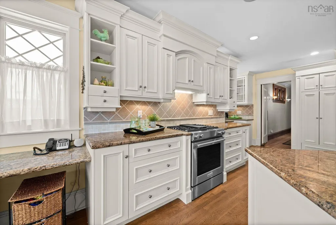
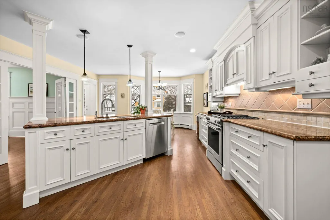
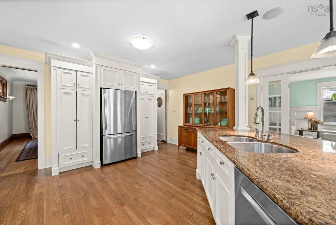
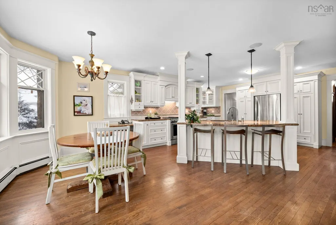
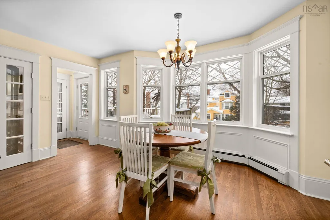
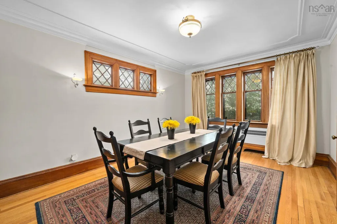
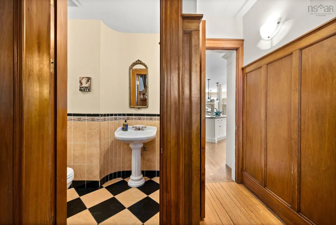
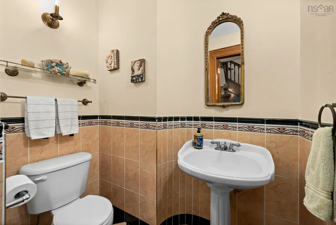
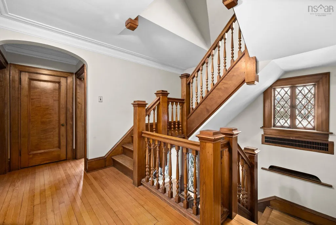
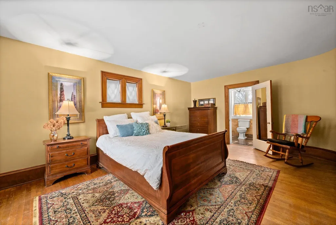
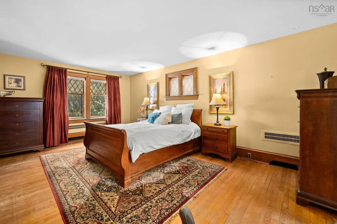
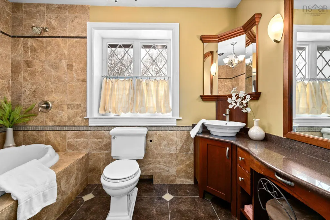
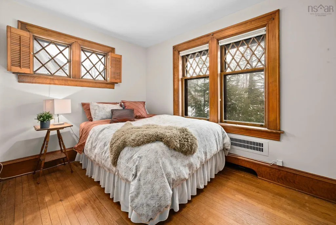
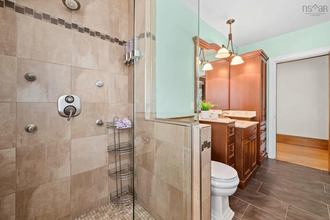
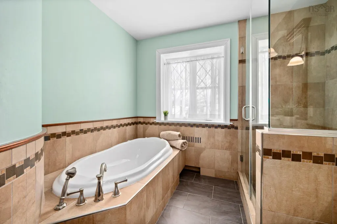
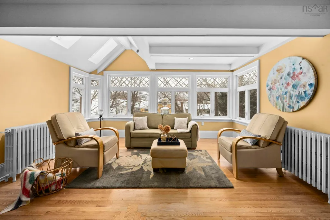
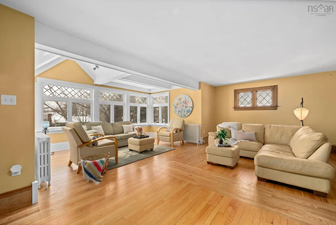
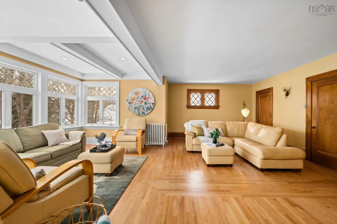
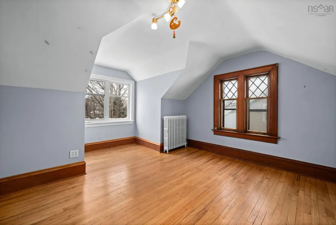
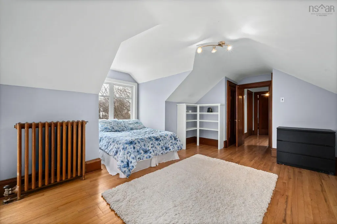
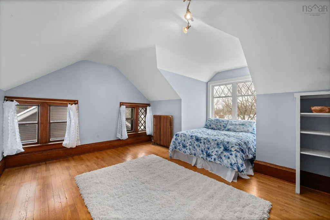
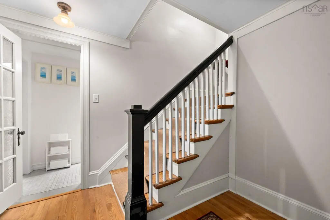
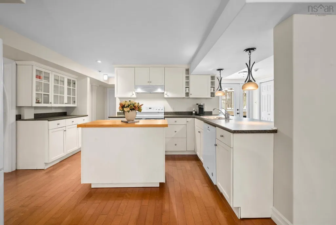
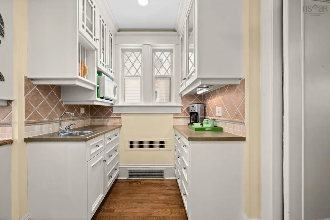
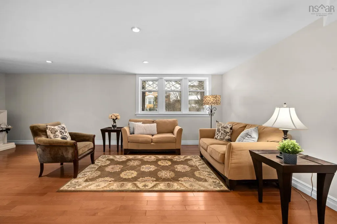
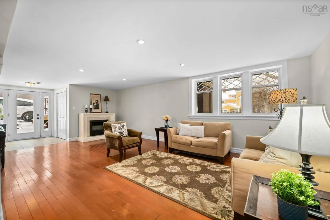
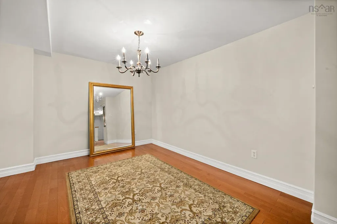
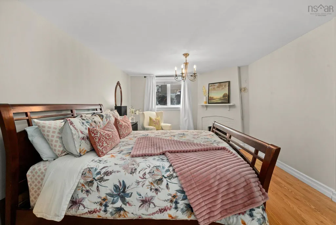
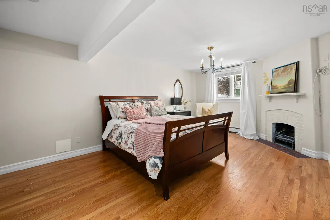
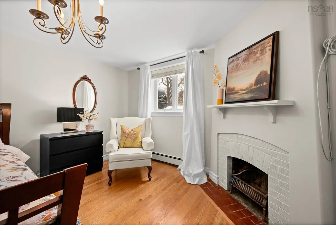
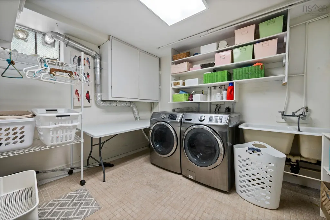
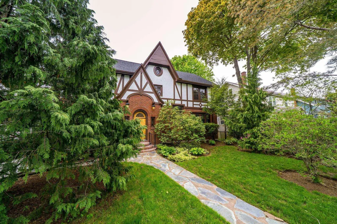
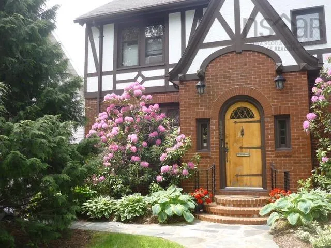
Experience the perfect marriage of historic character and contemporary luxury in this masterfully renovated "Myrden Mansion"estate. Boasting nearly 3,670 sf of elegant living space across the upper 3 levels, the home greets you with the timeless charm of yesteryear before opening into a sprawling floor plan that includes 4 spacious bdrms and 2.5 baths. The heart of the home is the beautifully updated kitchen, featuring a center plumbed island with a breakfast bar and a cozy dining nook. Designed for modern living, the layout offers expansive formal living and dining rooms, complemented by versatile family rooms located on both the main and second levels for maximum flexibility. The property’s functionality is further enhanced by a 1,535-sf lower level, which houses a self-contained 1 bdrm suite with a separate entrance and cozy in-floor radiant heat. This space is perfectly suited for an in-law suite, a professional home office, and includes a shared laundry area along with ample storage and utility room. With premium upgrades completed in recent years—including a new roof, furnace, oil tank, hot water tank, gutters, and a freshly repaved driveway—the heavy lifting has already been done. Finished with fresh interior paint & 2 wood burning fireplaces this residence is a true turn-key opportunity for the discerning buyer.
| Elementary School | Middle School | High School |
|---|---|---|
| Sir Charles Tupper Elementary School Elementary School | Halifax Central Junior High School Middle School | Citadel High School High School |
| Price History | |
|---|---|
| 2/10/2026 | Listed $2,225,000 |
| 6/18/2026 | 6$2,095,000 |
General Features
| Sewer | Municipal |
|---|---|
| Heating | Baseboard,Hot Water,In Floor |
| Utilities | Cable Connected,Electricity Connected,Phone Connected |
| Possession | Negotiable |
| Roof | Asphalt |
| Zoning | ER-3 |
| Gas Y/N | Oil |
| Year Built | 1935 |
| Property Subtype | Single Family Residence |
| Ownership | Freehold |
| County | Halifax |
| New Construction | false |
| Property Type | Residential |
| Attached Garage | false |
| Garage Y/N | false |
| Full Baths | 3 |
| Status | ACTIVE |
| Directions | BAYERS ROAD TO CONNAUGHT |
| City | Halifax |
| MLS Area | 2-Halifax South |
| Lot Size Units | Square Feet |
| Lot Size Square Feet | 8459.352 |
| Carport Y/N | false |
| Property Attached Y/N | false |
| Land Lease Y/N | false |
| MLS Area Minor | 2-B |
| Structure Type | Detached |
| Building Area Units | Square Feet |
| Living Area Units | Square Feet |
| Standard Status | Active |
| High School | Citadel High School |
| Elementary School | Sir Charles Tupper Elementary School |
| Legal Description | 1950 CONNAUGHT AVE LOT HALIFAX DWELLING |
| Middle/Junior High School | Halifax Central Junior High School |
| Construction Materials | Brick,Stucco |
| Stories Count | 3 |
| Virtual Tour | https://youriguide.com/1950_connaught_ave_halifax_ns/ |
| Levels | Three Or More |
| Community Features | Park,Playground,Shopping,Place of Worship |
| Other Structures | Deck |
| Patio/Porch Features | Deck,Patio |
Interior Features
| Interior Amenities | Ensuite Bath,Secondary Suite,High Speed Internet |
|---|---|
| Basement | Finished |
| Flooring | Ceramic Tile,Hardwood |
| Heating Y/N | true |
| Fireplace Y/N | true |
| Half Baths | 1 |
| Total Bedrooms | 5 |
| Below Grade Finished Area Unit Type | Square Feet |
| Total Baths | 4 |
| Fireplace Features | Wood Burning |
Exterior Features
| Parking Features | No Garage,Paved |
|---|---|
| Lot Features | Under 0.5 Acres,Landscaped,Level |
| Water Source | Municipal |
| Lot Size Area | 8459.352 |
| Foundation Details | Concrete Perimeter |
| Building Area Total | 5197 |
| Lot Size Acres | 0.1942 |
| Waterfront Y/N | false |
| Other Equipment | Fuel Tank(s) |
| Road Frontage Type | Public |
Amenities
- Foreclosure
- Views
- Short Sale
- New Construction
- Adult 55+
- Lease To Own
- No Strata Fees
- Furnished
- Primary On Main
- Air Conditioning
- Seller Finance
- Green
- Fixer Upper
- Horse
- Golf
- Fireplace
- Deck
- Garage
- Basement
- Pool
Property vs Single Family Average in B3H 4E1
Price
Year Built
 Information should be deemed reliable but not guaranteed, all representations are approximate, and individual verification is recommended. Copyright ©2017 All rights reserved.
The trademarks REALTOR®, REALTORS® and the REALTOR® logo are controlled by The Canadian Real Estate Association (CREA) and identify real estate professionals who are members of CREA. The trademarks MLS®, Multiple Listing Service® and the associated logos are owned by CREA and identify the quality of services
Information should be deemed reliable but not guaranteed, all representations are approximate, and individual verification is recommended. Copyright ©2017 All rights reserved.
The trademarks REALTOR®, REALTORS® and the REALTOR® logo are controlled by The Canadian Real Estate Association (CREA) and identify real estate professionals who are members of CREA. The trademarks MLS®, Multiple Listing Service® and the associated logos are owned by CREA and identify the quality of services
 All information deemed reliable but not guaranteed. All properties are subject to prior sale, change or withdrawal. Neither listing broker(s) or information provider(s) shall be responsible for any typographical errors, misinformation, misprints and shall be held totally harmless. Listing(s) information is provided for consumer's personal, non-commercial use and may not be used for any purpose other than to identify prospective properties consumers may be interested in purchasing. The data relating