
Address
6470 Coburg Road, Halifax, NS
Price
$ 2,650,000
Property Attributes
- MLS#202614662
- TypeSingle Family
- Listing Status ACTIVE
- CityHalifax
- AreaHalifax - Dartmouth
- Neighbourhood2-B
- Postal CodeB3H 2A7
- StyleSingle Family Residence
- Year Built1932
- Price$ 2,650,000
- Bedrooms6
- Full Bathrooms3
- Half Bathrooms1
- Sqr Footage4623
Data Source:
Nova Scotia Association of REALTORS® (NSAR)
Property Description
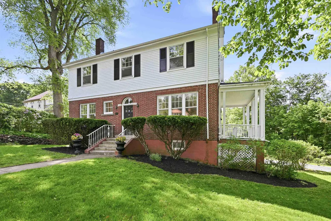
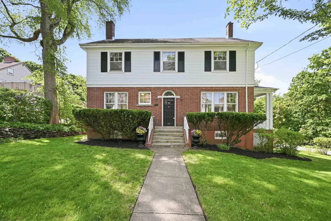
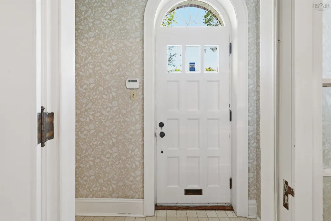
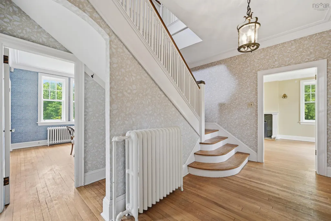
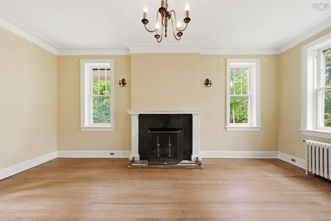
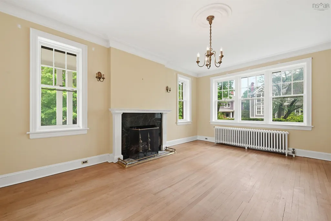
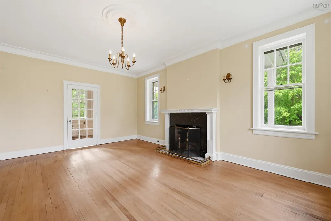
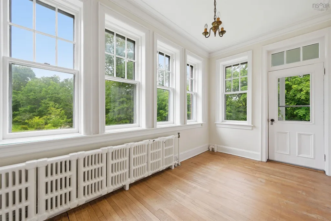
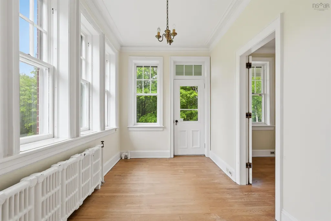
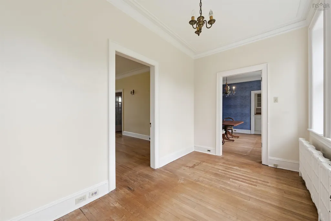
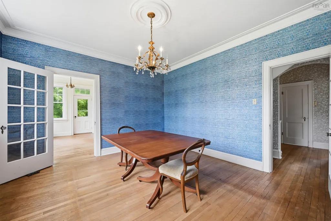
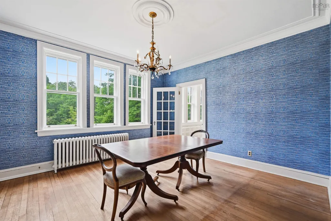
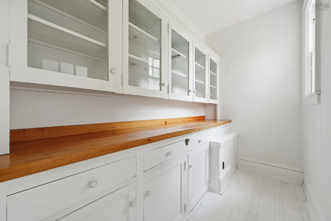
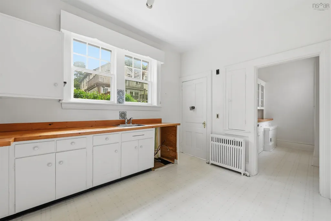
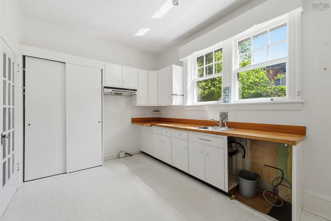
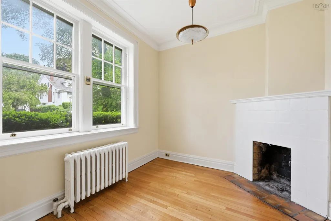
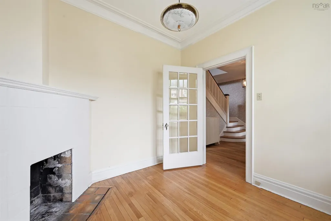
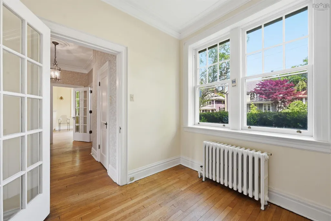
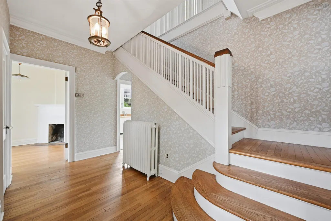
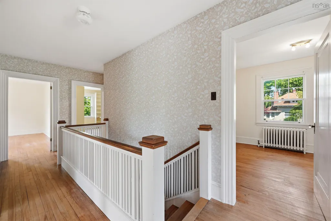
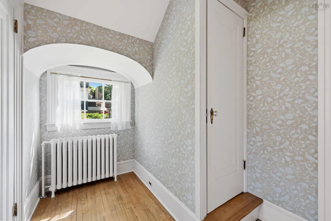
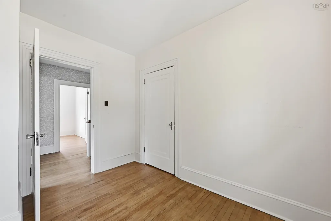
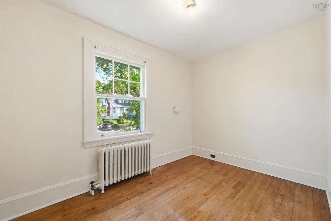
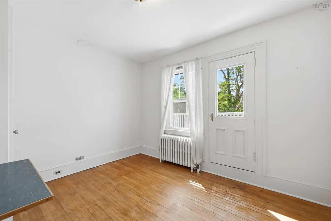
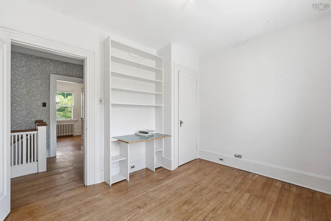
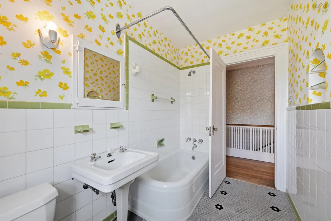
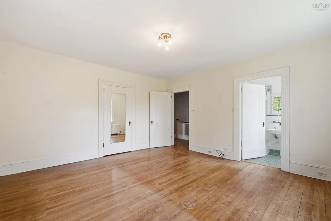
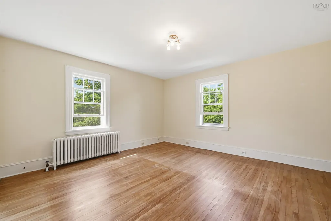
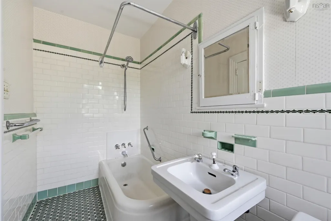
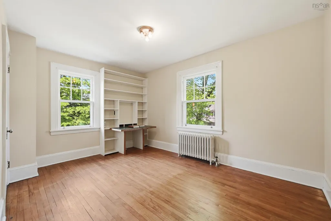
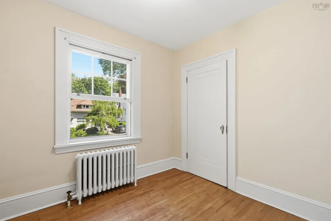
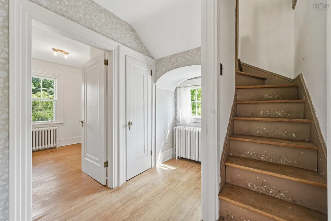
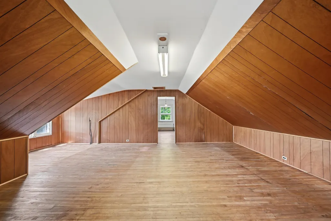
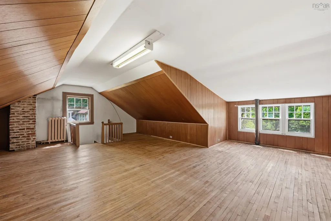
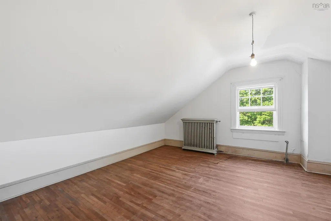
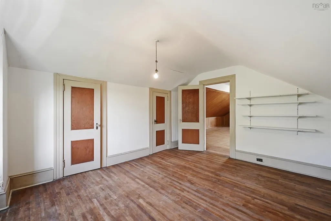
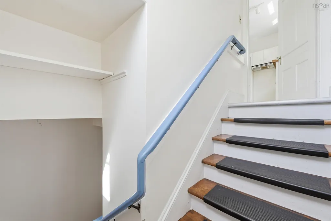
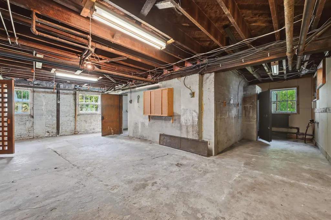
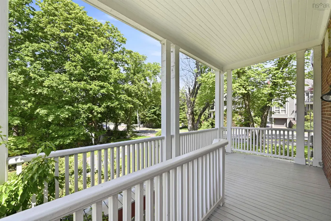
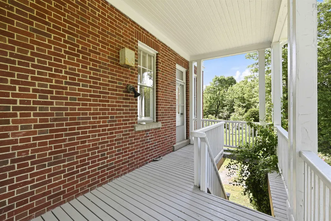
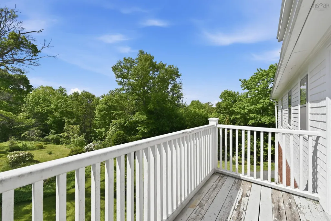
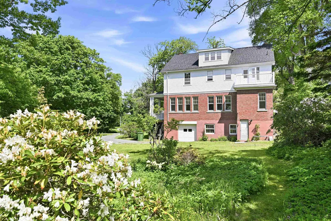
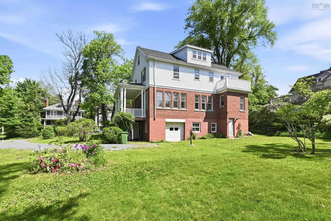
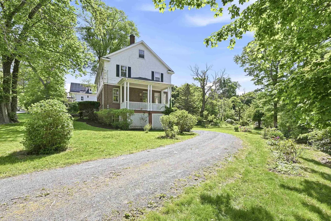
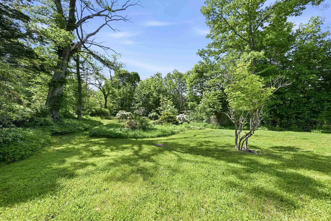
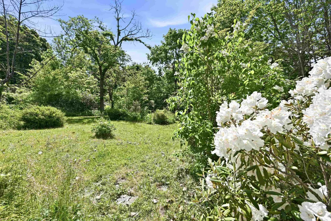
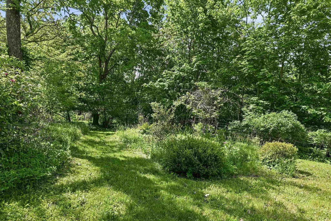
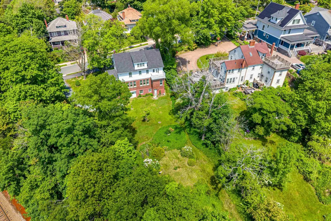
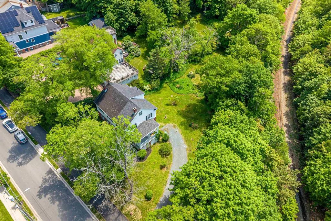
Those that know Halifax, know the significance of the properties “below” Oxford Street. This original beauty at the foot of Coburg Road, built in 1932, has been in the same family for over six decades. The patina of time and glow of potential shine through not only this home, but the extensive gardens that supported and supplied fun filled childhoods and glorious pastimes… waiting for your family to do the same. This six bedroom home offers unparalleled privacy in a quiet park like setting two minutes from downtown. In the tradition of elegant living in days gone by, there is a sunroom, a comfortable den with a cozy fireplace, a Butler's pantry off of the kitchen, all with the spaciousness, and stylish moldings and finishes associated with a home of this pedigree. Light pours through every room all day long with the windows proportioned to capture the most aesthetic views. High ceilings, ease of flow, comfortable rooms in a well laid out plan make this house a home to be enjoyed, appreciated, and loved. With an additional 1,222 sq.ft. to finish in lower level, there is the possibility for added living space or multi generational living. Close to everything the Southend has to offer, great amenities, wonderful schools, private and public, and the Waegwoltic Club to name a few. With over sixty years of family celebration, quiet times, joyous parties, and generational fun captured in this house...it is time for its next great adventure.
| Elementary School | Middle School | High School |
|---|---|---|
| Sir Charles Tupper Elementary School Elementary School | Halifax Central Junior High School Middle School | Citadel High School High School |
| Price History | |
|---|---|
| 6/17/2026 | Listed $2,999,000 |
| 8/21/2026 | 12$2,650,000 |
General Features
| Sewer | Municipal |
|---|---|
| Heating | Furnace,Hot Water,Radiator |
| Utilities | Electricity Connected |
| Possession | Available Immediately,Possession Is Negotiable |
| Roof | Asphalt |
| Zoning | ER3 |
| Gas Y/N | Oil |
| Exclusions | All Light Fixtures On The Main Floor, Lattice Door In Basement, "blanchard" Stone At Front, Sundial In Garden |
| Year Built | 1932 |
| Property Subtype | Single Family Residence |
| Ownership | Freehold |
| County | Halifax |
| New Construction | false |
| Property Type | Residential |
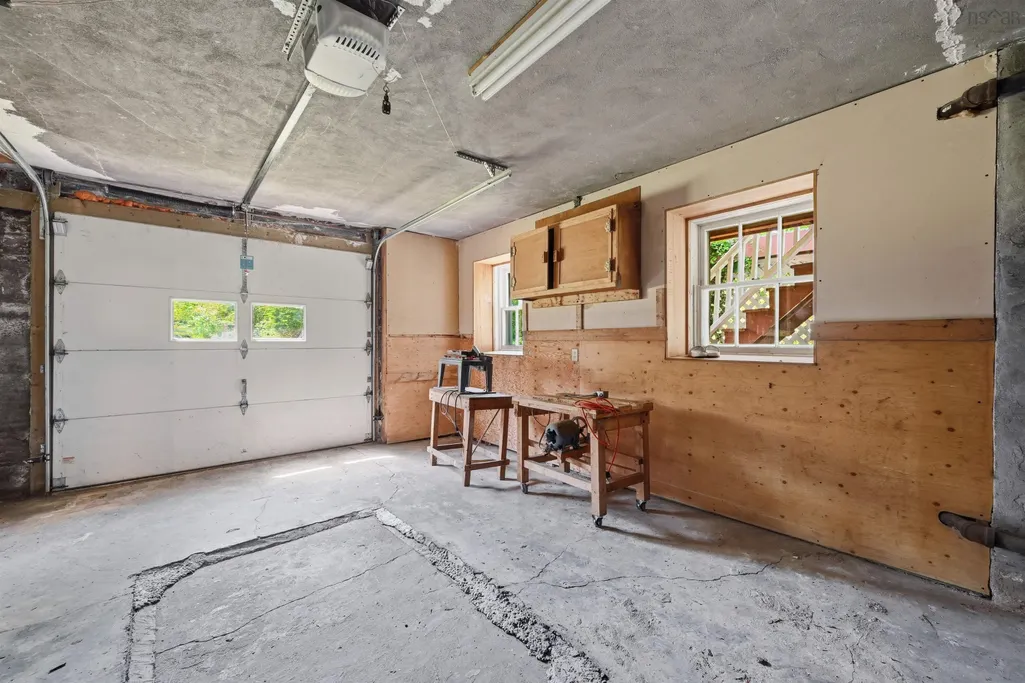
| Attached Garage | true |
| Garage Y/N | true |
| Full Baths | 3 |
| Status | ACTIVE |
| Directions | Oxford Street to Coburg |
| City | Halifax |
| MLS Area | 2-Halifax South |
| Carport Y/N | false |
| Property Attached Y/N | false |
| Land Lease Y/N | false |
| MLS Area Minor | 2-B |
| Structure Type | Detached |
| Building Area Units | Square Feet |
| Living Area Units | Square Feet |
| Standard Status | Active |
| High School | Citadel High School |
| Elementary School | Sir Charles Tupper Elementary School |
| Tax Assessed Value | 1329400 |
| Middle/Junior High School | Halifax Central Junior High School |
| Security Features | Security System |
| Construction Materials | Brick,Shingle Siding |
| Stories Count | 3 |
| Virtual Tour | https://vimeo.com/1200775467/62a0c03829?fl=pl&fe=sh |
| Appliances | None |
| Levels | 3 Storey |
| Community Features | Park,Playground,Near Public Transport,Recreation Center,School Bus Service,Place of Worship |
| Garage Spaces | 1 |
Interior Features
| Interior Amenities | Ensuite Bath |
|---|---|
| Basement | Full,Unfinished,Walk-Out Access |
| Flooring | Hardwood,Tile,Vinyl |
| Heating Y/N | true |
| Fireplace Y/N | true |
| Half Baths | 1 |
| Total Bedrooms | 6 |
| Below Grade Finished Area Unit Type | Square Feet |
| Total Baths | 4 |
| Fireplace Features | Fireplace(s),Wood Burning |
Exterior Features
| Parking Features | Single,Garage,Gravel,Other |
|---|---|
| Lot Features | Under 0.5 Acres,Landscaped,Level,Rolling Slope |
| Water Source | Municipal |
| Foundation Details | Concrete Perimeter |
| Building Area Total | 4623 |
| Waterfront Y/N | false |
| Other Equipment | No Rental Equipment |
| Total Parking | 1 |
| Other Parking | Parking Details(There Is Additional Parking In The Drive),Garage Details(Built In Single) |
| Covered Spaces | 1 |
| Exterior Amenities | Balcony |
Amenities
- Foreclosure
- Views
- Short Sale
- New Construction
- Adult 55+
- Lease To Own
- No Strata Fees
- Furnished
- Primary On Main
- Air Conditioning
- Seller Finance
- Green
- Fixer Upper
- Horse
- Golf
- Fireplace
- Deck
- Garage
- Basement
- Pool
Property vs Single Family Average in B3H 2A7
Price
Year Built
 Information should be deemed reliable but not guaranteed, all representations are approximate, and individual verification is recommended. Copyright ©2017 All rights reserved.
The trademarks REALTOR®, REALTORS® and the REALTOR® logo are controlled by The Canadian Real Estate Association (CREA) and identify real estate professionals who are members of CREA. The trademarks MLS®, Multiple Listing Service® and the associated logos are owned by CREA and identify the quality of services
Information should be deemed reliable but not guaranteed, all representations are approximate, and individual verification is recommended. Copyright ©2017 All rights reserved.
The trademarks REALTOR®, REALTORS® and the REALTOR® logo are controlled by The Canadian Real Estate Association (CREA) and identify real estate professionals who are members of CREA. The trademarks MLS®, Multiple Listing Service® and the associated logos are owned by CREA and identify the quality of services
 All information deemed reliable but not guaranteed. All properties are subject to prior sale, change or withdrawal. Neither listing broker(s) or information provider(s) shall be responsible for any typographical errors, misinformation, misprints and shall be held totally harmless. Listing(s) information is provided for consumer's personal, non-commercial use and may not be used for any purpose other than to identify prospective properties consumers may be interested in purchasing. The data relating