





















Address
260 Jordan Branch Road, Jordan Branch, NS
Price
$ 399,000
Property Attributes
- MLS#202610243
- TypeSingle Family
- Listing Status CONDITIONAL SALE
- CityJordan Branch
- AreaSouth Shore
- NeighbourhoodF3
- Postal CodeB0T 1W0
- StyleSingle Family Residence
- Price$ 399,000
- Bedrooms7
- Full Bathrooms3
- Half Bathrooms0
- Sqr Footage3600
- Lot Size7.34 Acres
Data Source:
Nova Scotia Association of REALTORS® (NSAR)
Property Description
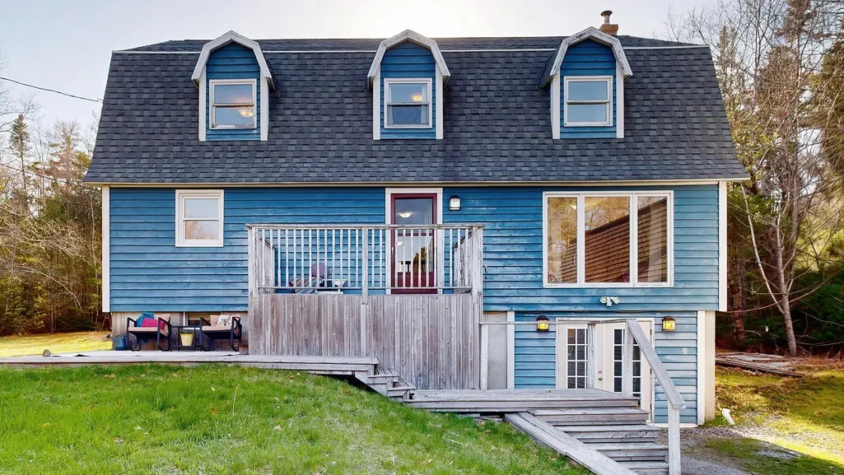
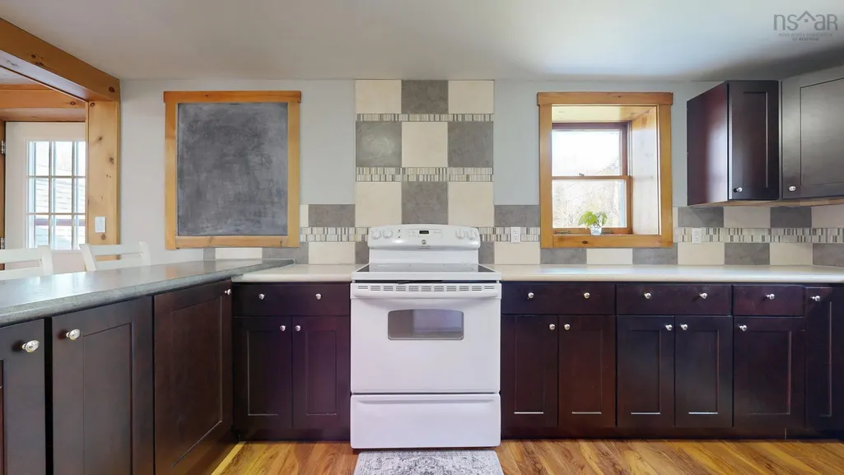
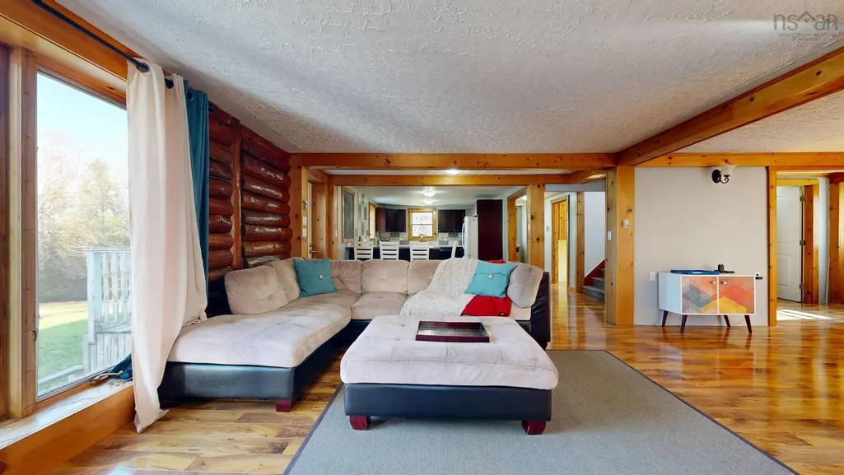
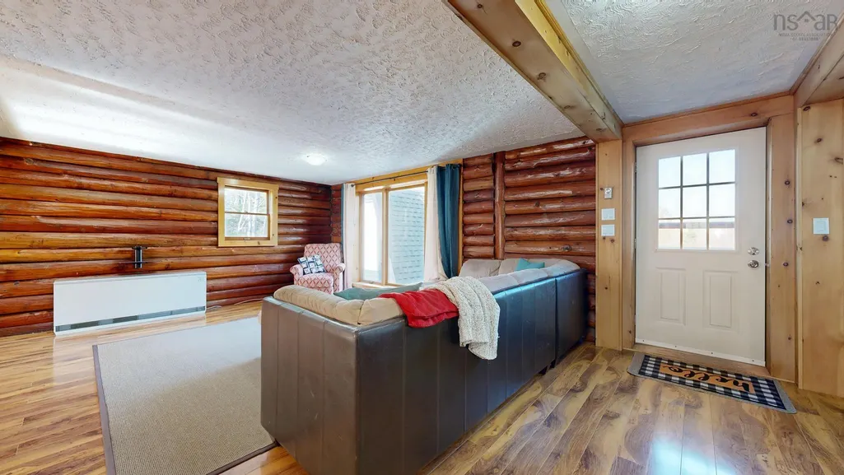
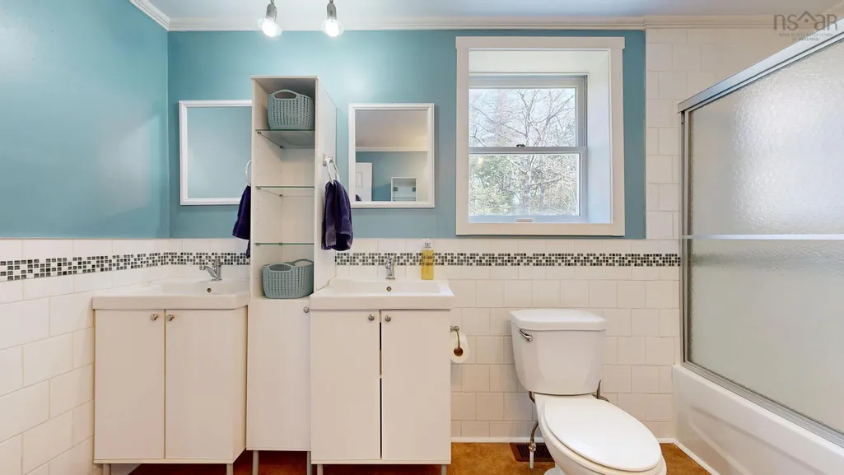
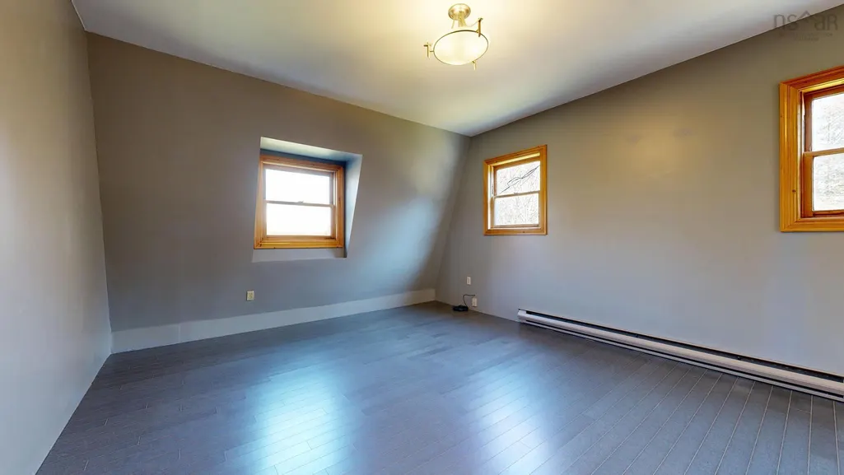
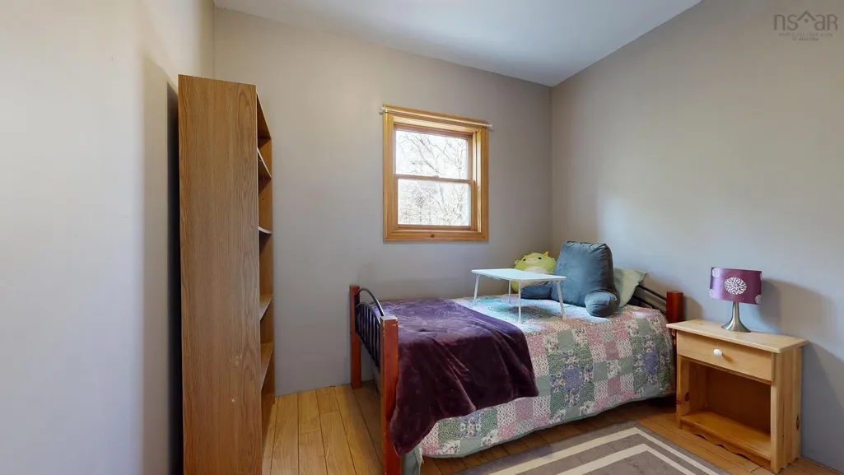
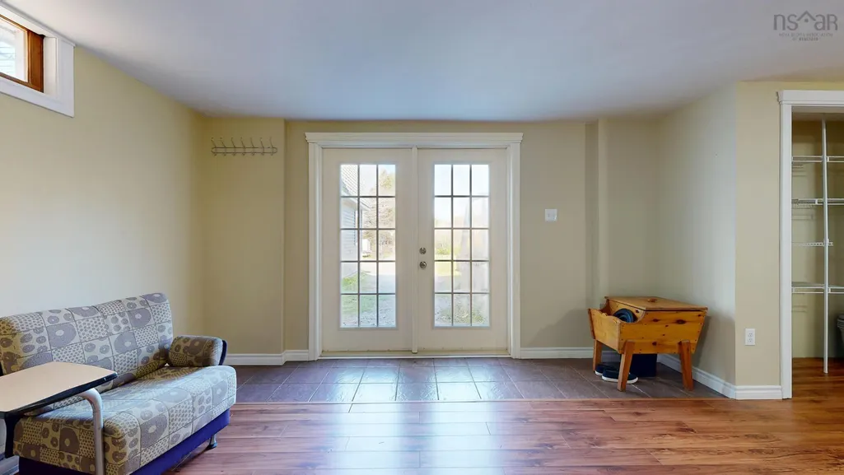
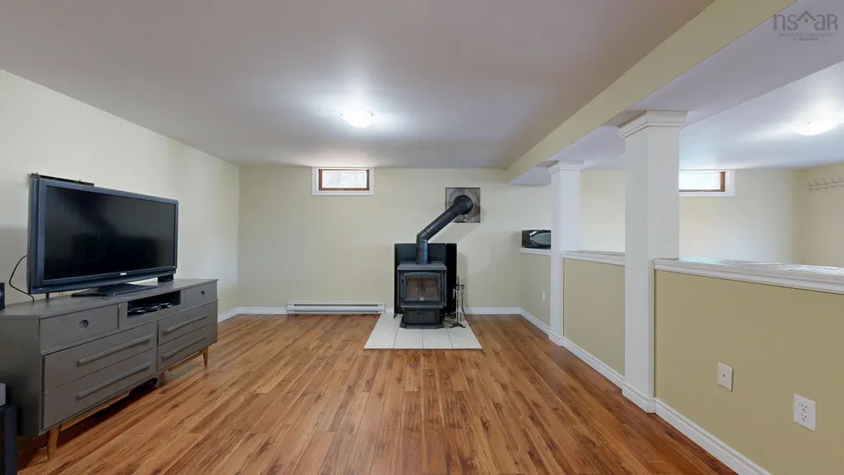
Tucked away on over 7 acres of private land just a short 10-minute drive from the Town of Shelburne, this spacious home offers room to grow, gather, and truly make your own. With over 3,000 square feet of living space, the home features 7 bedrooms in total—5 located on the second level, including a generous primary suite complete with its own ensuite bath. The additional two bedrooms are located in the fully finished lower level (note: basement bedrooms do not have egress windows), offering flexibility for extended family, guests, or hobby space. Designed for both everyday living and entertaining, the main floor boasts an open-concept layout with an updated kitchen flowing seamlessly into the dining and living areas. A full bathroom and convenient main-floor laundry add to the functionality of the space. Downstairs, you’ll find a large recreation and entertaining area complete with a bar counter, cozy wood stove, and walkout access to the driveway—perfect for hosting or creating a secondary living space. The home is equipped with electric thermal storage heating and baseboards, with the added warmth and efficiency of the wood stove. Outside, a 20 x 24 two-storey garage provides excellent storage or workshop potential, while the expansive acreage offers privacy and endless possibilities for outdoor enjoyment. This property presents a fantastic opportunity for buyers seeking space, privacy, and value, with the chance to add equity through updates. Please note that the home features original windows and decks that will require replacement, making it ideal for those ready to invest and personalize. A rare offering with this much space and potential so close to town—don’t miss your chance to explore all it has to offer.
| Elementary School | High School |
|---|---|
| Hillcrest Academy Elementary School | Shelburne Regional High School High School |
| Price History | |
|---|---|
| 5/8/2026 | Listed $419,000 |
| 7/15/2026 | 5$399,000 |
General Features
| Sewer | Septic Tank |
|---|---|
| Heating | Baseboard,Electric,Stove |
| Utilities | Electric,Cable Connected,Electricity Connected,Phone Connected |
| Possession | Immediate |
| Roof | Asphalt |
| Zoning | GDD |
| Property Subtype | Single Family Residence |
| Ownership | Freehold |
| County | Shelburne |
| New Construction | false |
| Property Type | Residential |
| Attached Garage | false |
| Garage Y/N | true |
| Full Baths | 3 |
| Status | CONDITIONAL SALE |
| Directions | From Highway 103 take the turn off between Exit 24 and 25 toward Jordan Branch |
| City | Jordan Branch |
| MLS Area | 407-Shelburne County |
| Lot Size Units | Acres |
| Lot Size Square Feet | 319730.4 |
| Carport Y/N | false |
| Property Attached Y/N | false |
| Land Lease Y/N | false |
| MLS Area Minor | F3 |
| Structure Type | Detached |
| Building Area Units | Square Feet |
| Living Area Units | Square Feet |
| Standard Status | Active Under Contract |
| High School | Shelburne Regional High School |
| Elementary School | Hillcrest Academy |
| Construction Materials | Wood Siding |
| Stories Count | 2 |
| Virtual Tour | https://my.matterport.com/show/?m=AhKy7zZgnms&mls=1 |
| Appliances | Range,Dishwasher,Dryer,Washer,Refrigerator |
| Levels | 2 Storey |
| Community Features | School Bus Service |
| Other Structures | Deck |
| Garage Spaces | 1 |
| Patio/Porch Features | Deck |
Interior Features
| Interior Amenities | High Speed Internet |
|---|---|
| Basement | Finished,Walk-Out Access |
| Flooring | Carpet,Laminate,Tile |
| Heating Y/N | true |
| Fireplace Y/N | true |
| Total Bedrooms | 7 |
| Below Grade Finished Area Unit Type | Square Feet |
| Total Baths | 3 |
| Fireplace Features | Wood Burning Stove |
Exterior Features
| Parking Features | Detached,Single,Dirt,Gravel |
|---|---|
| Lot Features | 3 to 9.99 Acres,Partially Cleared,Wooded |
| Water Source | Dug |
| Inclusions | All Appliances |
| Lot Size Area | 7.34 |
| Foundation Details | Concrete Perimeter |
| Building Area Total | 3600 |
| Lot Size Acres | 7.34 |
| Waterfront Y/N | false |
| Other Equipment | No Rental Equipment |
| Total Parking | 1 |
| Other Parking | Garage Details(Not Wired) |
| Covered Spaces | 1 |
Amenities
- Foreclosure
- Views
- Short Sale
- New Construction
- Adult 55+
- Lease To Own
- No Strata Fees
- Furnished
- Primary On Main
- Air Conditioning
- Seller Finance
- Green
- Fixer Upper
- Horse
- Golf
- Fireplace
- Deck
- Garage
- Basement
- Pool
Property vs Single Family Average in B0T 1W0
Price
 Information should be deemed reliable but not guaranteed, all representations are approximate, and individual verification is recommended. Copyright ©2017 All rights reserved.
The trademarks REALTOR®, REALTORS® and the REALTOR® logo are controlled by The Canadian Real Estate Association (CREA) and identify real estate professionals who are members of CREA. The trademarks MLS®, Multiple Listing Service® and the associated logos are owned by CREA and identify the quality of services
Information should be deemed reliable but not guaranteed, all representations are approximate, and individual verification is recommended. Copyright ©2017 All rights reserved.
The trademarks REALTOR®, REALTORS® and the REALTOR® logo are controlled by The Canadian Real Estate Association (CREA) and identify real estate professionals who are members of CREA. The trademarks MLS®, Multiple Listing Service® and the associated logos are owned by CREA and identify the quality of services
 All information deemed reliable but not guaranteed. All properties are subject to prior sale, change or withdrawal. Neither listing broker(s) or information provider(s) shall be responsible for any typographical errors, misinformation, misprints and shall be held totally harmless. Listing(s) information is provided for consumer's personal, non-commercial use and may not be used for any purpose other than to identify prospective properties consumers may be interested in purchasing. The data relating