


Address
80 Pierce Point Road, Western Head, NS
Price
$ 1,099,000
Property Attributes
- MLS#202614675
- TypeSingle Family
- Listing Status ACTIVE
- CityWestern Head
- AreaSouth Shore
- NeighbourhoodE2
- Postal CodeB0T 1K0
- StyleSingle Family Residence
- Year Built1998
- Price$ 1,099,000
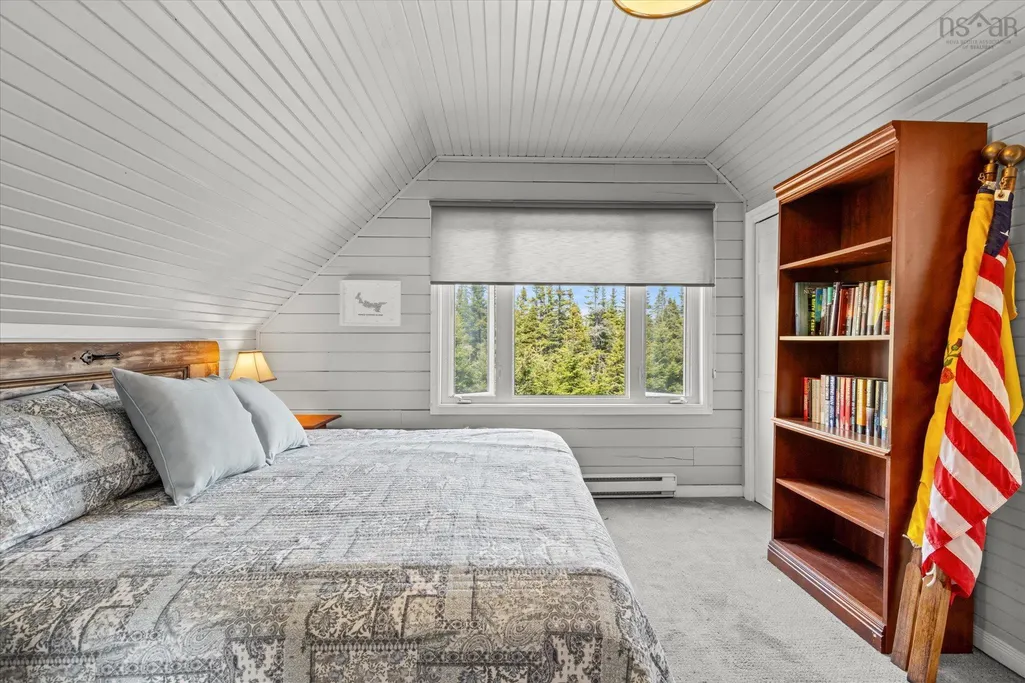
- Bedrooms2
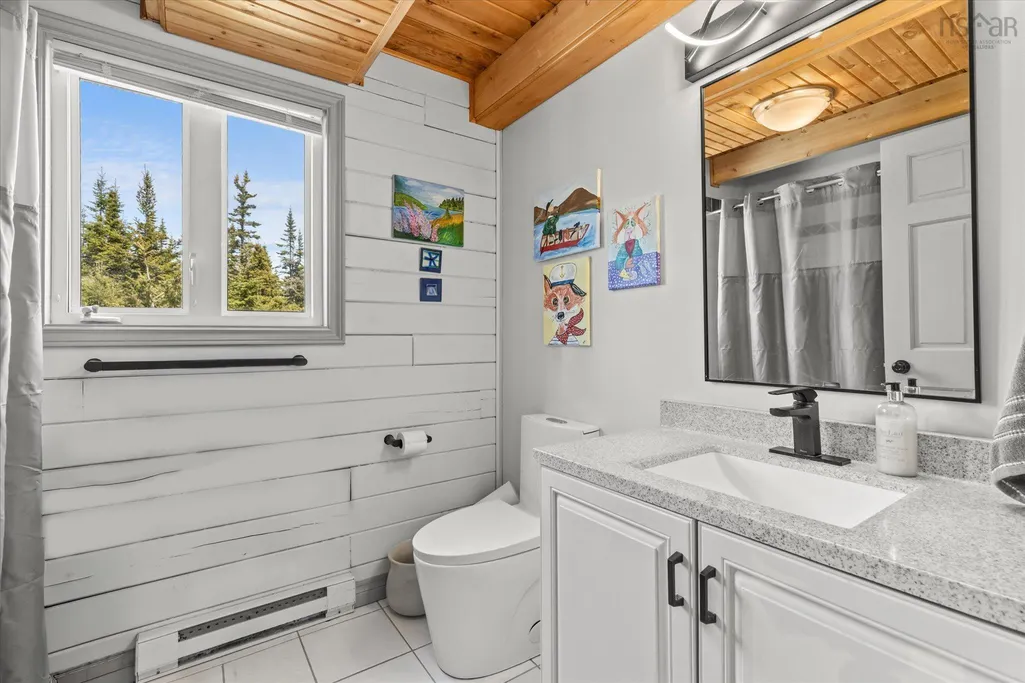
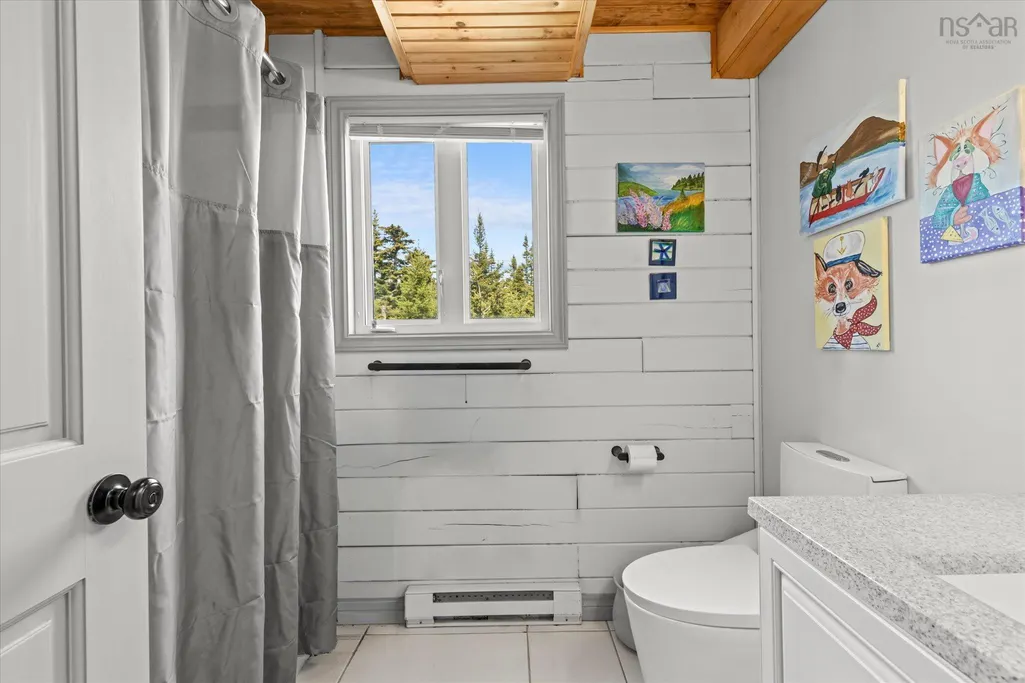
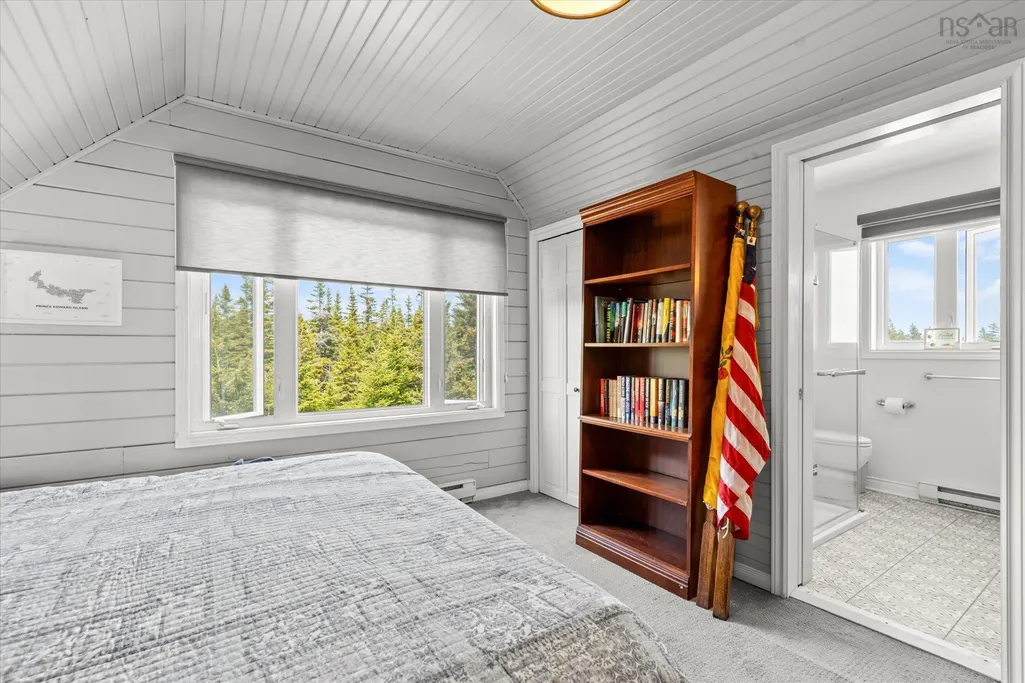
- Full Bathrooms2
- Half Bathrooms0
- Sqr Footage1020
- Lot Size2.68 Acres
Data Source:
Nova Scotia Association of REALTORS® (NSAR)
Property Description
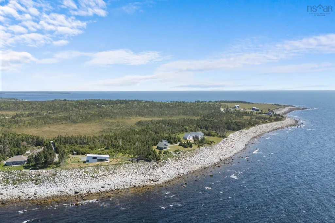
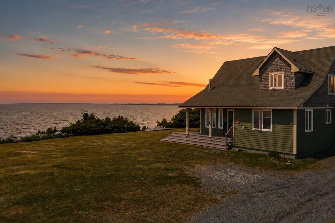
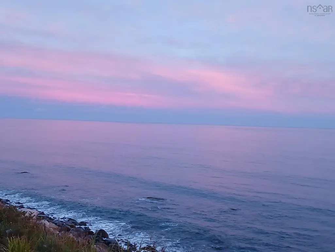
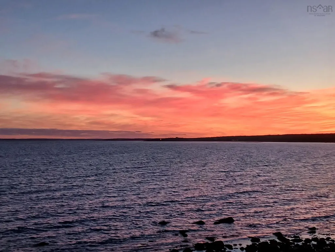
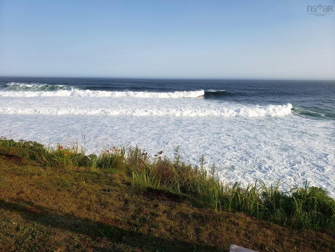
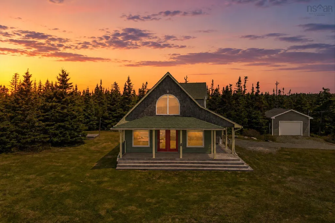
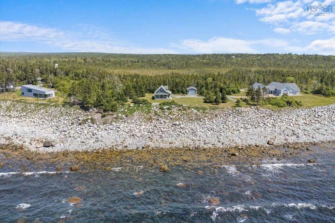
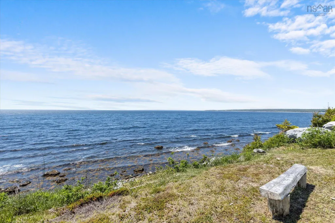
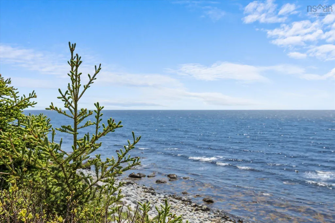
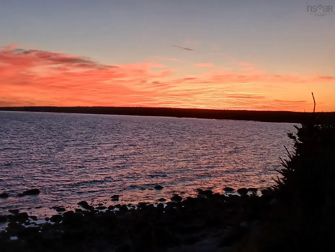
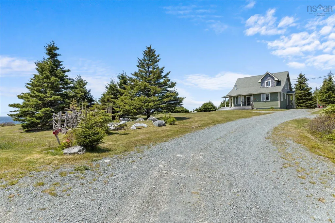
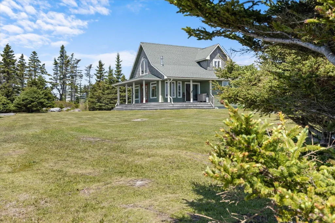
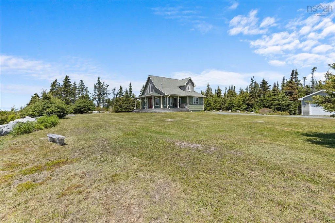
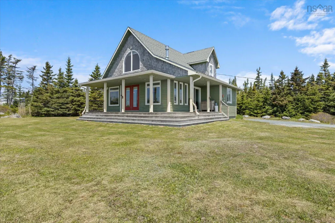
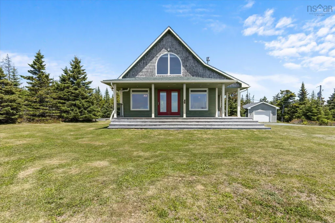
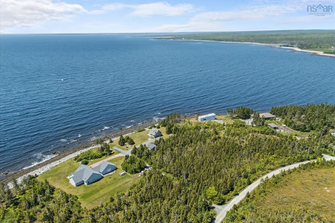
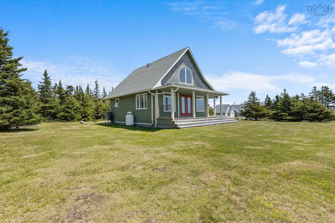
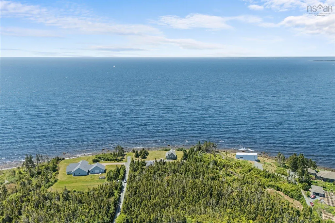
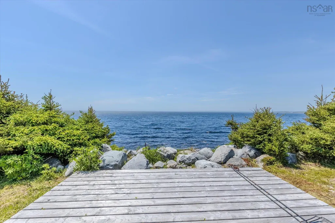
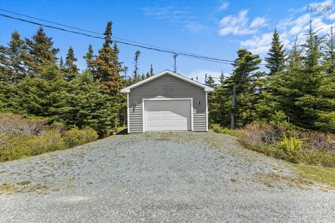
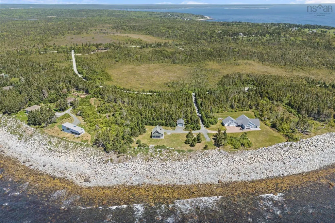
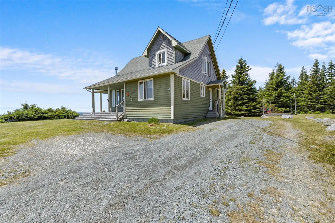
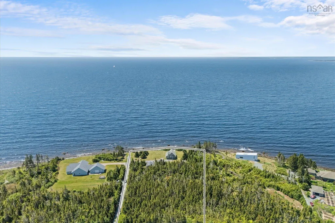
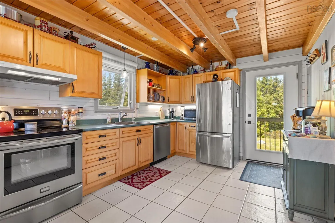
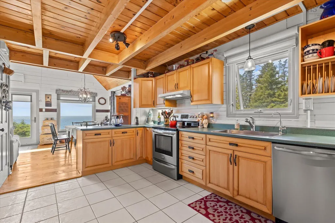
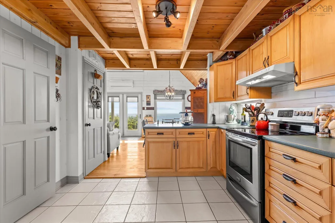
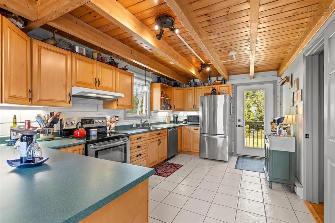
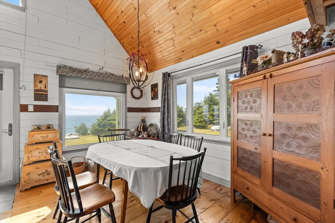
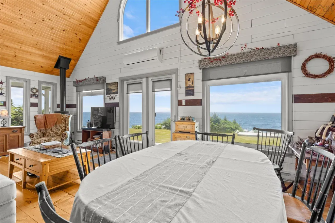
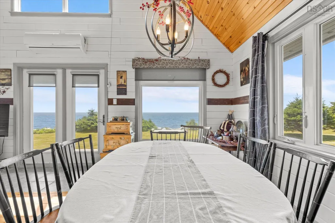
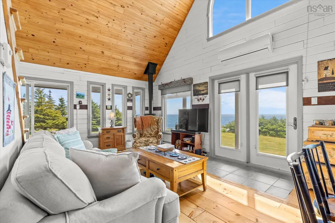
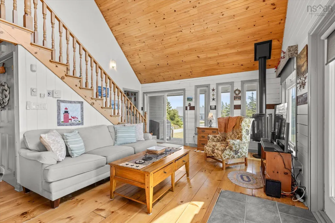
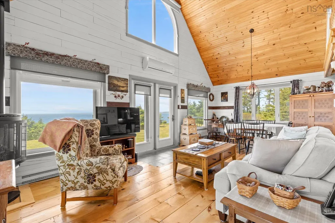
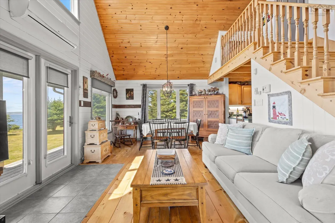
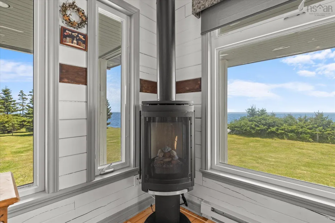
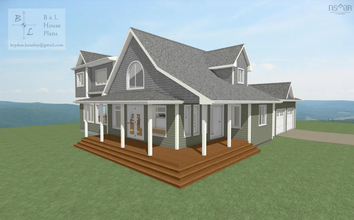
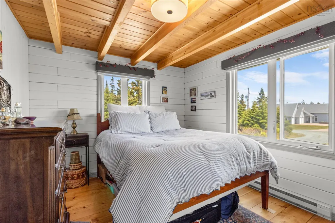
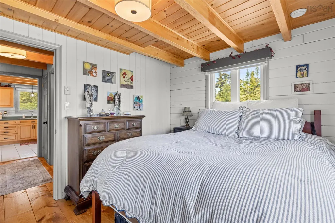
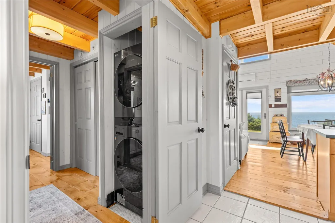
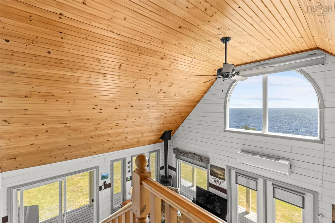
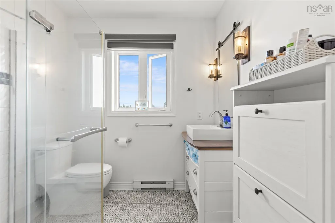
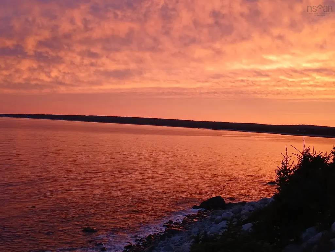
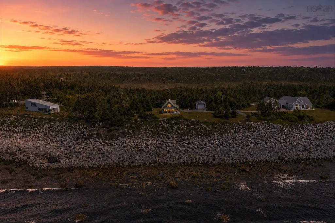
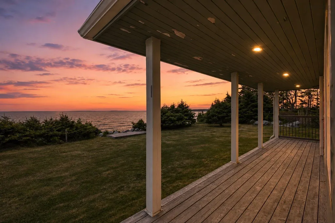
Perched on over 2.6 acres in one of the most coveted locations on The Bluff, this extraordinary oceanfront property offers what many dream of but few ever experience—an ever-changing panorama of the Atlantic Ocean that truly feels magical. From sunrise to spectacular sunsets, watch sailboats drift across the horizon, fishing boats make their seasonal rounds, seals play along the shoreline, and, on occasion, whales surface offshore. Every day brings something new. Surrounded by native evergreens, lupins, beach roses, ornamental grasses, and colourful Nova Scotian wildflowers, the property blends seamlessly into its rugged coastal setting. Deer, snowshoe hares, bald eagles, and countless songbirds are frequent visitors, creating a peaceful connection with nature that is difficult to find elsewhere. The gentle rhythm of the waves provides a soothing soundtrack year-round, whether you're enjoying your morning coffee on the wraparound porch, entertaining on one of the decks, or relaxing by the fireplace after a day on the water. The home embraces the beauty of simple coastal living with a comfortable, inviting layout designed to maximize the spectacular views. Whether you're searching for a year-round residence, retirement retreat, or weekend escape, you'll appreciate the warmth, functionality, and lifestyle this property offers. A detached garage provides excellent space for vehicles, hobbies, tools, kayaks, and everything needed to enjoy Nova Scotia's South Shore. With over 2.6 acres, there is also room to expand as your needs evolve, and professionally designed plans for a future addition are included. More than just a home, this is a place where every season brings its own beauty—from peaceful winter mornings by the fire to warm summer evenings watching cotton-candy sunsets dance across the Atlantic. This is coastal living at its very finest. There are also professional plans for large upgrades on the property available, call your agent and find out more!
| Elementary School | Middle School | High School |
|---|---|---|
| Dr. John C. Wickwire Academy Elementary School | South Queens Middle School Middle School | Liverpool Regional High School High School |
| Price History | |
|---|---|
| 6/17/2026 | Listed $1,099,000 |
General Features
| Sewer | Septic Tank |
|---|---|
| Heating | Baseboard,Fireplace(s),Ductless |
| Utilities | Electric,Propane,Cable Connected,Electricity Connected,Phone Connected |
| Possession | Negotiable |
| Roof | Asphalt |
| Zoning | Res |
| Year Built | 1998 |
| Property Subtype | Single Family Residence |
| Ownership | Freehold |
| Waterfront Features | Ocean Front,Ocean Access,Salt Water |
| County | Queens |
| New Construction | false |
| Property Type | Residential |
| Attached Garage | false |
| Garage Y/N | true |
| Full Baths | 2 |
| Status | ACTIVE |
| Directions | From Liverpool take Shore Rd South, then turn right on Pierce Point Rd and follow signs. |
| City | Western Head |
| MLS Area | 406-Queens County |
| Lot Size Units | Acres |
| Lot Size Square Feet | 116740.8 |
| Carport Y/N | false |
| Property Attached Y/N | false |
| Land Lease Y/N | false |
| MLS Area Minor | E2 |
| Structure Type | Detached |
| Building Area Units | Square Feet |
| Living Area Units | Square Feet |
| Standard Status | Active |
| View | Ocean |
| High School | Liverpool Regional High School |
| Elementary School | Dr. John C. Wickwire Academy |
| Legal Description | 80 PIERCE POINT RD LOT 5 WESTERN HEAD DWELLING GARAGE |
| Middle/Junior High School | South Queens Middle School |
| Construction Materials | Wood Siding |
| Stories Count | 2 |
| Virtual Tour | https://my.matterport.com/show/?m=JFBJLUbmKNH |
| Appliances | Water Softener Rented,Electric Range,Dishwasher,Washer/Dryer,Refrigerator |
| Levels | Two |
Interior Features
| Interior Amenities | High Speed Internet |
|---|---|
| Basement | None |
| Flooring | Ceramic Tile,Hardwood,Porcelain |
| Heating Y/N | true |
| Fireplace Y/N | true |
| Total Bedrooms | 2 |
| Below Grade Finished Area Unit Type | Square Feet |
| Total Baths | 2 |
| Fireplace Features | Propane |
Exterior Features
| Parking Features | Detached,Gravel |
|---|---|
| Lot Features | 1 to 2.99 Acres,Landscaped,Level |
| Water Source | Drilled Well |
| Lot Size Area | 2.68 |
| Foundation Details | Pillar/Post/Pier |
| Building Area Total | 1020 |
| Lot Size Acres | 2.68 |
| Waterfront Y/N | true |
| Other Equipment | Fuel Tank(s) |
| Road Frontage Type | Private Road |
| Other Parking | Garage Details(Detached) |
Amenities
- Foreclosure
- Views
- Short Sale
- New Construction
- Adult 55+
- Lease To Own
- No Strata Fees
- Furnished
- Primary On Main
- Air Conditioning
- Seller Finance
- Green
- Fixer Upper
- Horse
- Golf
- Fireplace
- Deck
- Garage
- Basement
- Pool
Property vs Single Family Average in B0T 1K0
Price
Year Built
 Information should be deemed reliable but not guaranteed, all representations are approximate, and individual verification is recommended. Copyright ©2017 All rights reserved.
The trademarks REALTOR®, REALTORS® and the REALTOR® logo are controlled by The Canadian Real Estate Association (CREA) and identify real estate professionals who are members of CREA. The trademarks MLS®, Multiple Listing Service® and the associated logos are owned by CREA and identify the quality of services
Information should be deemed reliable but not guaranteed, all representations are approximate, and individual verification is recommended. Copyright ©2017 All rights reserved.
The trademarks REALTOR®, REALTORS® and the REALTOR® logo are controlled by The Canadian Real Estate Association (CREA) and identify real estate professionals who are members of CREA. The trademarks MLS®, Multiple Listing Service® and the associated logos are owned by CREA and identify the quality of services
 All information deemed reliable but not guaranteed. All properties are subject to prior sale, change or withdrawal. Neither listing broker(s) or information provider(s) shall be responsible for any typographical errors, misinformation, misprints and shall be held totally harmless. Listing(s) information is provided for consumer's personal, non-commercial use and may not be used for any purpose other than to identify prospective properties consumers may be interested in purchasing. The data relating