
Address
94 Valerie Court, Windsor Junction, NS
Price
$ 839,900
Property Attributes
- MLS#202616938
- TypeSingle Family
- Listing Status ACTIVE
- CityWindsor Junction
- AreaHalifax - Dartmouth
- Neighbourhood30-B
- Postal CodeB2T 1Y7
- StyleSingle Family Residence
- Year Built2004
- Price$ 839,900
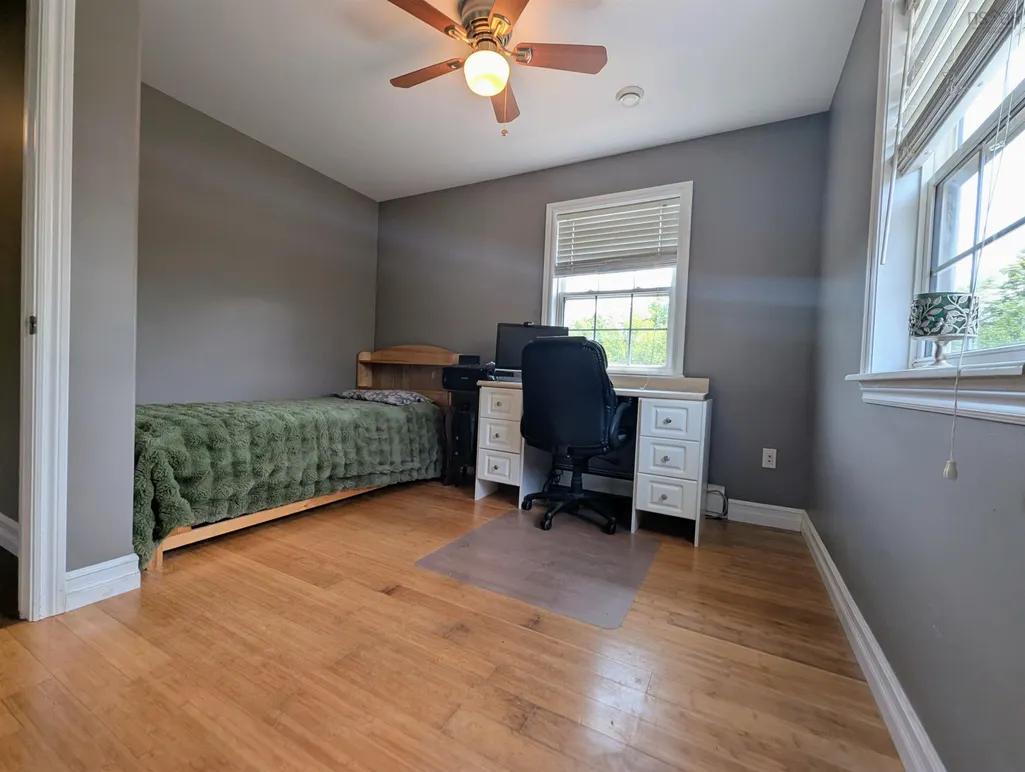
- Bedrooms3
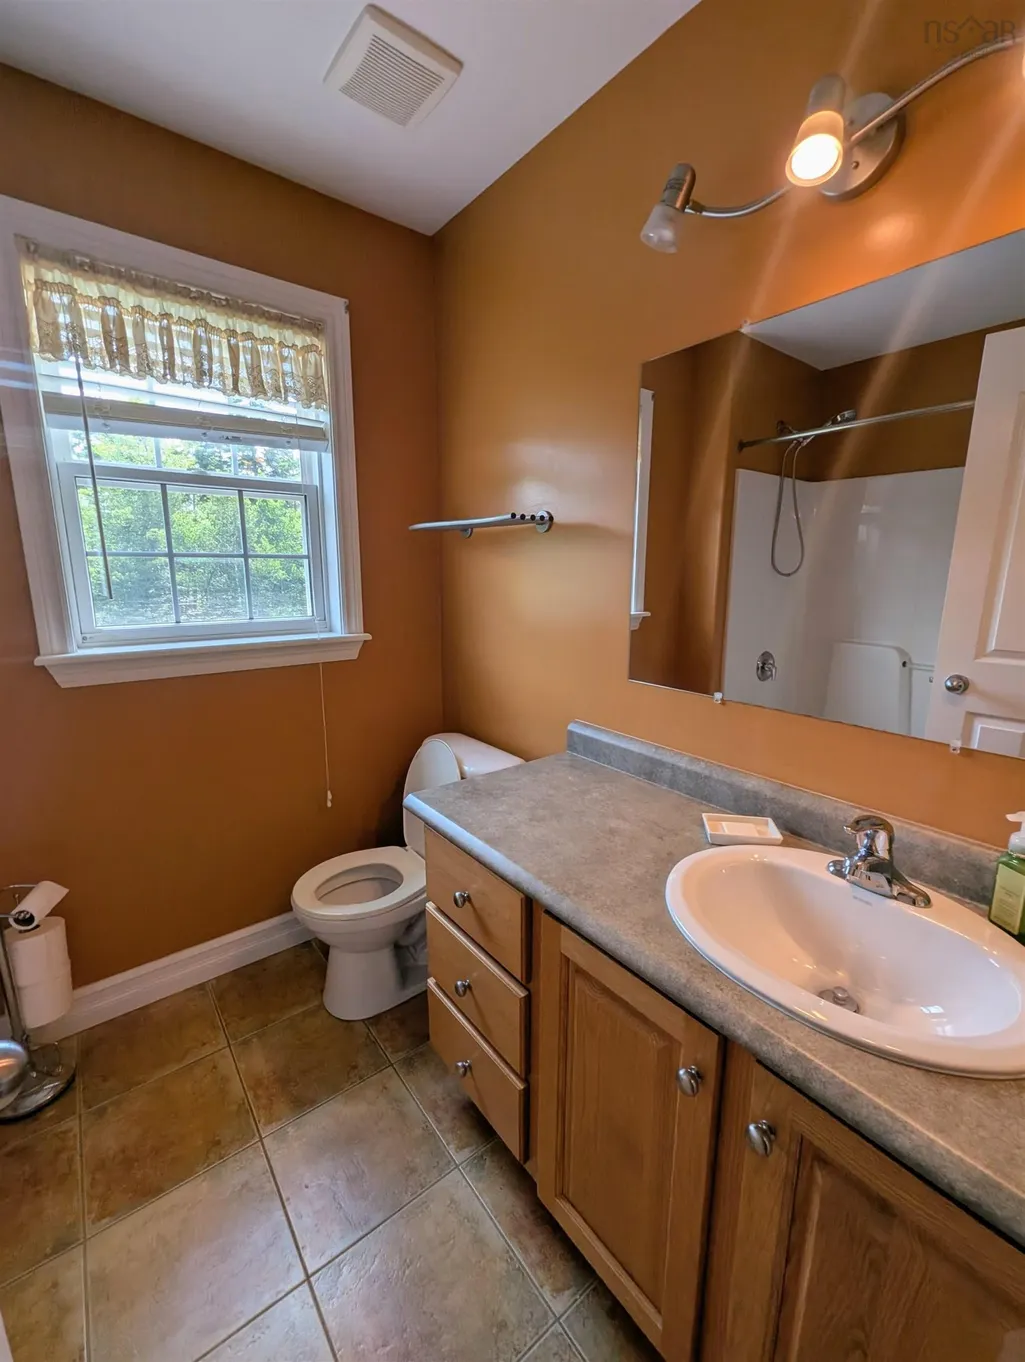
- Full Bathrooms3
- Half Bathrooms1
- Sqr Footage2410
- Lot Size1.3853 Acres
Data Source:
Nova Scotia Association of REALTORS® (NSAR)
Property Description
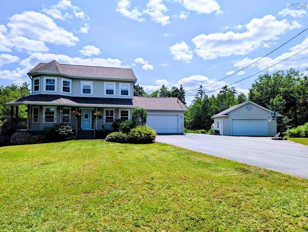
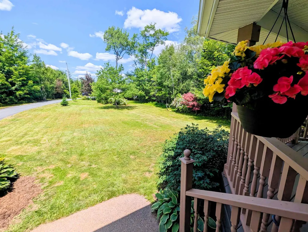
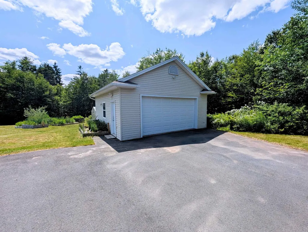
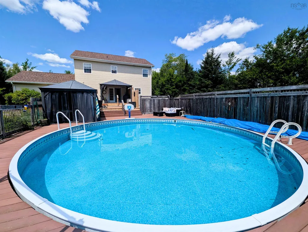
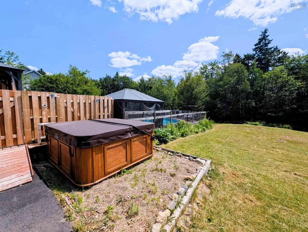
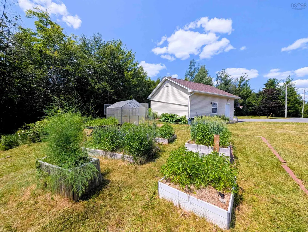
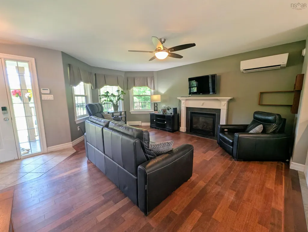
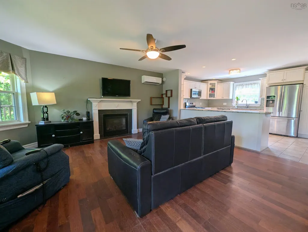
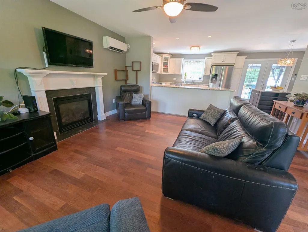
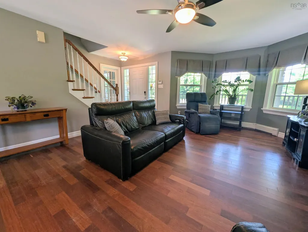
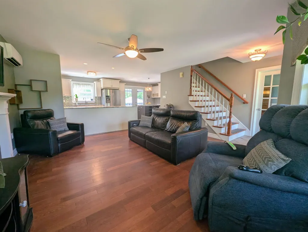
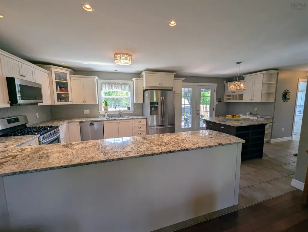
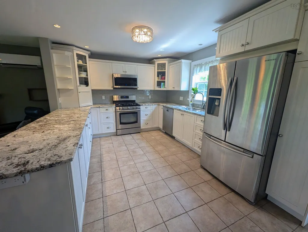
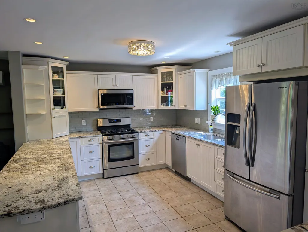
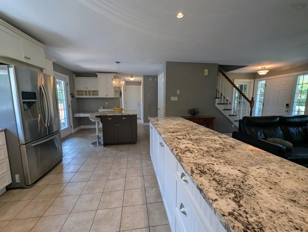
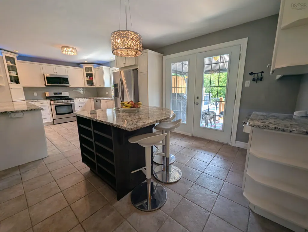
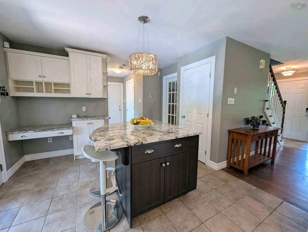
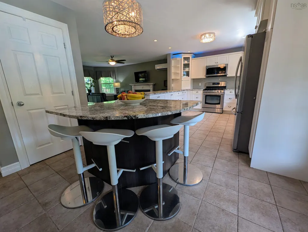
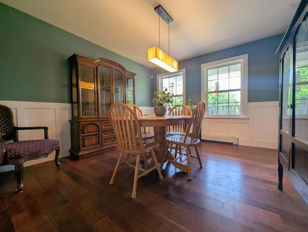
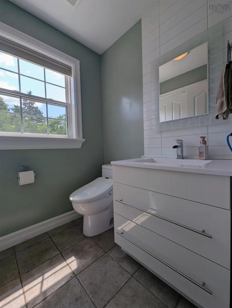
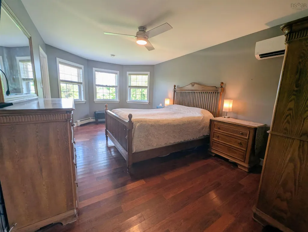
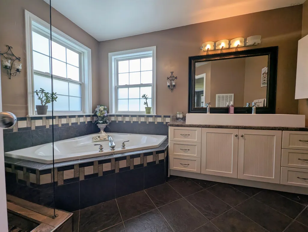
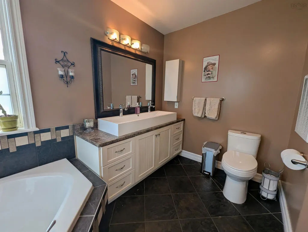
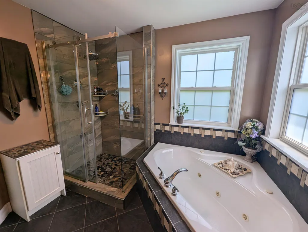
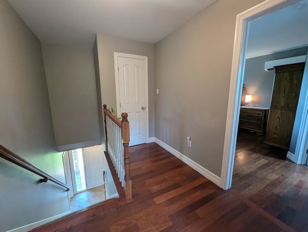
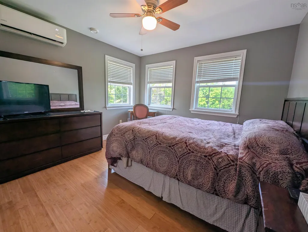
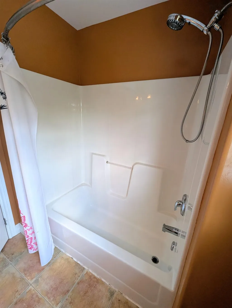
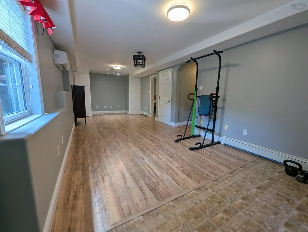
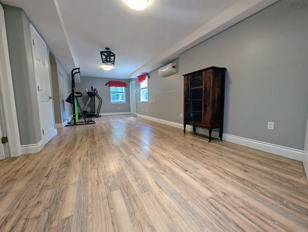
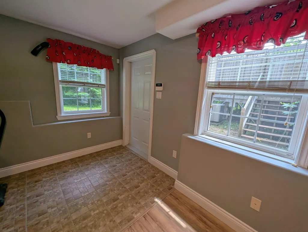
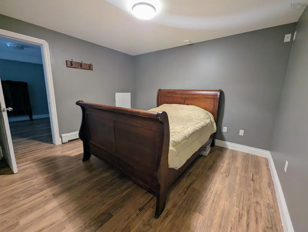
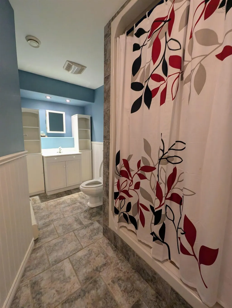
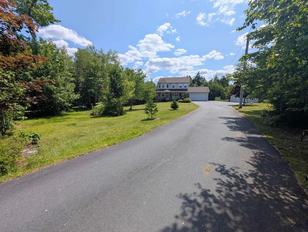
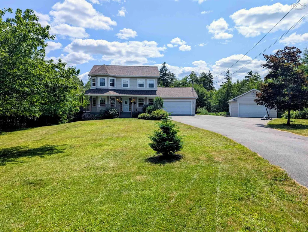
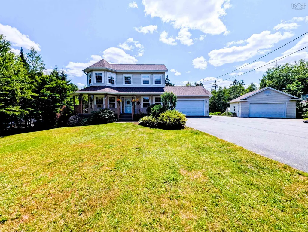
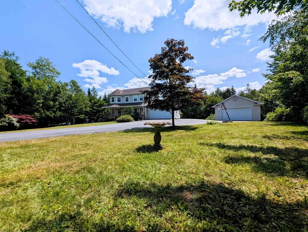
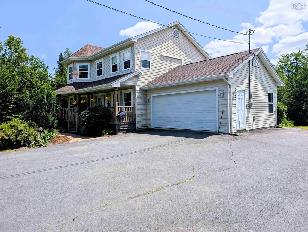
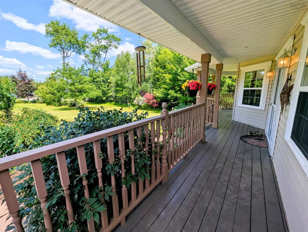
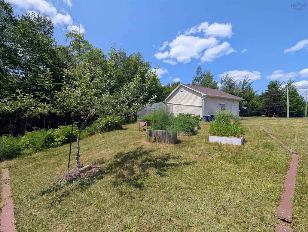
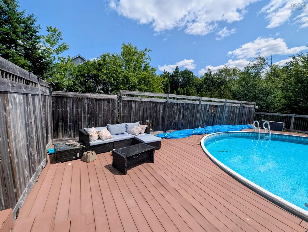
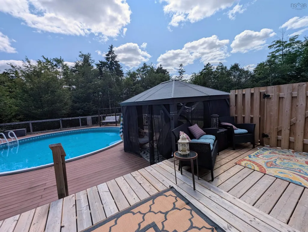
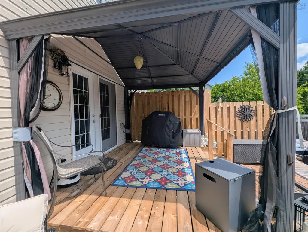
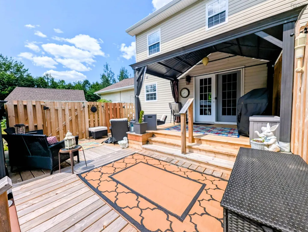
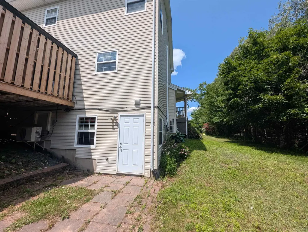
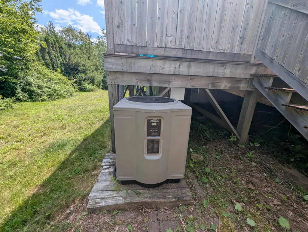
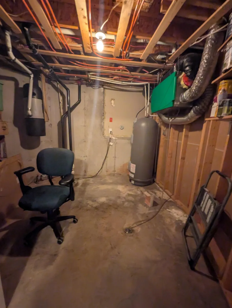
Welcome to 94 Valerie Court, a beautifully updated executive home in Capilano Country Estates that offers something for the entire family. Fully finished across three levels, this carpet-free home features three large bedrooms and four well-appointed bathrooms. The luxurious primary ensuite has been completely remodeled with a shower, premium fixtures, and heated tile floors for ultimate comfort. At the heart of the home is the updated kitchen, boasting granite countertops, a subway tile backsplash, and a custom central island with seating for four. The home features a high-efficiency water heater, an HRV system, and five heat pumps providing zoned, year-round heating and cooling. The lower level is the ultimate entertainment hub, offering a massive recreation room perfect for movie nights, complete with a convenient walkout basement. Outside, the property transforms into a private backyard oasis. Enjoy summer days by the large swimming pool, relax in the hot tub, or host guests on the expansive wrap-around composite decking. Covered seating areas and a dedicated grilling station make outdoor entertaining effortless. Parking and storage are abundant with a large paved driveway, an attached two-car garage, and an additional double detached garage, ideal for workshops, vehicles, or recreational toys. Serviced by worry free municipal water and located in a highly desirable, proven subdivision, this property perfectly blends luxury, comfort, and functionality.
| Elementary School | Middle School | High School |
|---|---|---|
| Waverley Memorial Elementary School Elementary School | Georges P Vanier Junior High School Middle School | Lockview High School High School |
| Price History | |
|---|---|
| 7/8/2026 | Listed $874,900 |
| 8/17/2026 | 3$849,900 |
| 9/16/2026 | 1$839,900 |
General Features
| Sewer | Septic Tank |
|---|---|
| Heating | Ductless,In Floor,Other Heating/Cooling,Radiator |
| Utilities | Electric,Cable Connected,Electricity Connected,Phone Connected |
| Possession | Negotiable |
| Roof | Asphalt |
| Zoning | R1B |
| Year Built | 2004 |
| Property Subtype | Single Family Residence |
| Ownership | Freehold |
| County | Halifax |
| New Construction | false |
| Property Type | Residential |
| Attached Garage | true |
| Garage Y/N | true |
| Full Baths | 3 |
| Status | ACTIVE |
| Directions | Capilano Estates - Taylor Drive, right on Peter Thomas, right on Elise Victoria, left on Valerie |
| City | Windsor Junction |
| MLS Area | 30-Waverley, Fall River, Oakfield |
| Lot Size Units | Acres |
| Lot Size Square Feet | 60343.668 |
| Carport Y/N | false |
| Property Attached Y/N | false |
| Land Lease Y/N | false |
| MLS Area Minor | 30-B |
| Additional Parcels Y/N | false |
| Structure Type | Detached |
| Building Area Units | Square Feet |
| Living Area Units | Square Feet |
| Standard Status | Active |
| High School | Lockview High School |
| Elementary School | Waverley Memorial Elementary School |
| Middle/Junior High School | Georges P Vanier Junior High School |
| Cooling | Other Heating/Cooling |
| Construction Materials | Vinyl Siding |
| Stories Count | 2 |
| Appliances | Central Vacuum,Stove,Dishwasher,Dryer,Washer,Refrigerator |
| Levels | 2 Storey |
| Community Features | School Bus Service |
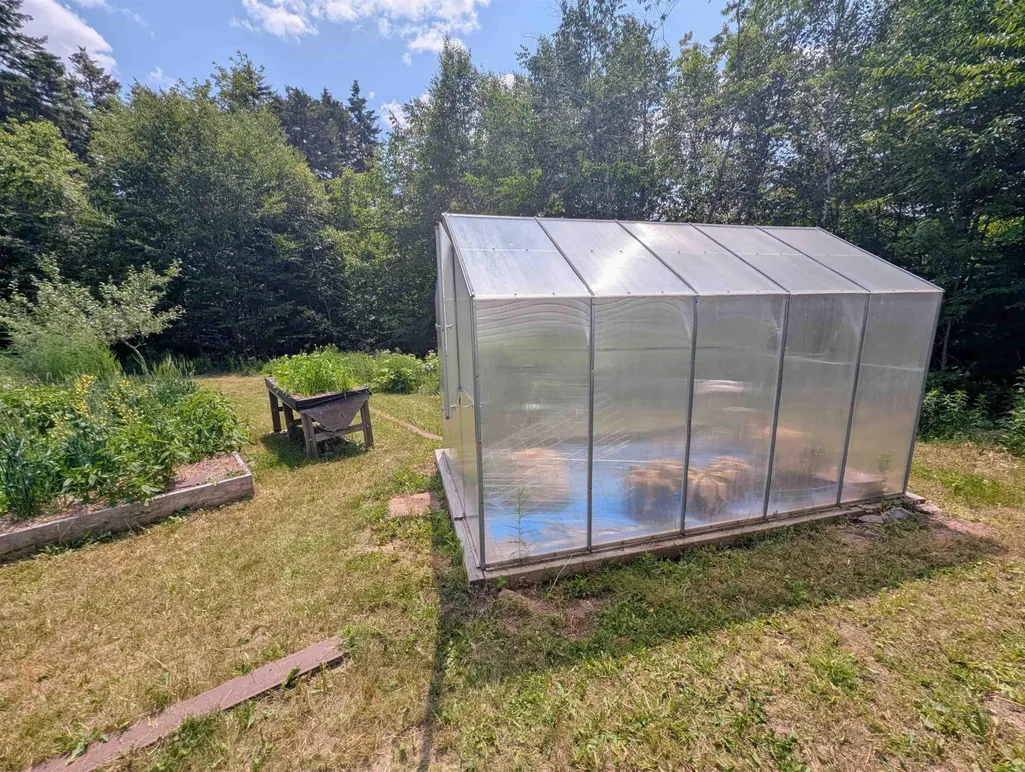
| Other Structures | Deck,Greenhouse |
| Garage Spaces | 2 |
| Spa Features | Heated |
| Patio/Porch Features | Deck,Patio |
| Pool Features | Above Ground |
Interior Features
| Interior Amenities | Central Vacuum,Ensuite Bath,High Speed Internet |
|---|---|
| Basement | Finished,Walk-Out Access |
| Flooring | Hardwood,Laminate,Tile |
| Heating Y/N | true |
| Fireplace Y/N | true |
| Half Baths | 1 |
| Total Bedrooms | 3 |
| Below Grade Finished Area Unit Type | Square Feet |
| Total Baths | 4 |
| Fireplace Features | Propane |
Exterior Features
| Parking Features | Attached,Detached,Double,Paved |
|---|---|
| Lot Features | 1 to 2.99 Acres,Landscaped,Level |
| Water Source | Municipal |
| Inclusions | Fridge, Stove, Washer, Dryer, Dishwasher, Pool W/ Heat Pump, Hot Tub |
| Lot Size Area | 1.3853 |
| Foundation Details | Concrete Perimeter |
| Spa | true |
| Building Area Total | 2410 |
| Lot Size Acres | 1.3853 |
| Waterfront Y/N | false |
| Other Equipment | HRV (Heat Rcvry Ventln),Fuel Tank(s) |
| Road Frontage Type | Public |
| Total Parking | 2 |
| Other Parking | Garage Details(Double Attached & Double Detached) |
| Covered Spaces | 2 |
Amenities
- Foreclosure
- Views
- Short Sale
- New Construction
- Adult 55+
- Lease To Own
- No Strata Fees
- Furnished
- Primary On Main
- Air Conditioning
- Seller Finance
- Green
- Fixer Upper
- Horse
- Golf
- Fireplace
- Deck
- Garage
- Basement
- Pool
Property vs Single Family Average in B2T 1Y7
Price
Year Built
 Information should be deemed reliable but not guaranteed, all representations are approximate, and individual verification is recommended. Copyright ©2017 All rights reserved.
The trademarks REALTOR®, REALTORS® and the REALTOR® logo are controlled by The Canadian Real Estate Association (CREA) and identify real estate professionals who are members of CREA. The trademarks MLS®, Multiple Listing Service® and the associated logos are owned by CREA and identify the quality of services
Information should be deemed reliable but not guaranteed, all representations are approximate, and individual verification is recommended. Copyright ©2017 All rights reserved.
The trademarks REALTOR®, REALTORS® and the REALTOR® logo are controlled by The Canadian Real Estate Association (CREA) and identify real estate professionals who are members of CREA. The trademarks MLS®, Multiple Listing Service® and the associated logos are owned by CREA and identify the quality of services
 All information deemed reliable but not guaranteed. All properties are subject to prior sale, change or withdrawal. Neither listing broker(s) or information provider(s) shall be responsible for any typographical errors, misinformation, misprints and shall be held totally harmless. Listing(s) information is provided for consumer's personal, non-commercial use and may not be used for any purpose other than to identify prospective properties consumers may be interested in purchasing. The data relating