

Address
14 Lawrence Robinson Lane, Windsor Junction, NS
Price
$ 849,000
Property Attributes
- MLS#202618732
- TypeSingle Family
- Listing Status ACTIVE
- CityWindsor Junction
- AreaHalifax - Dartmouth
- Neighbourhood30-B
- Postal CodeB2T 1G1
- StyleSingle Family Residence
- Price$ 849,000
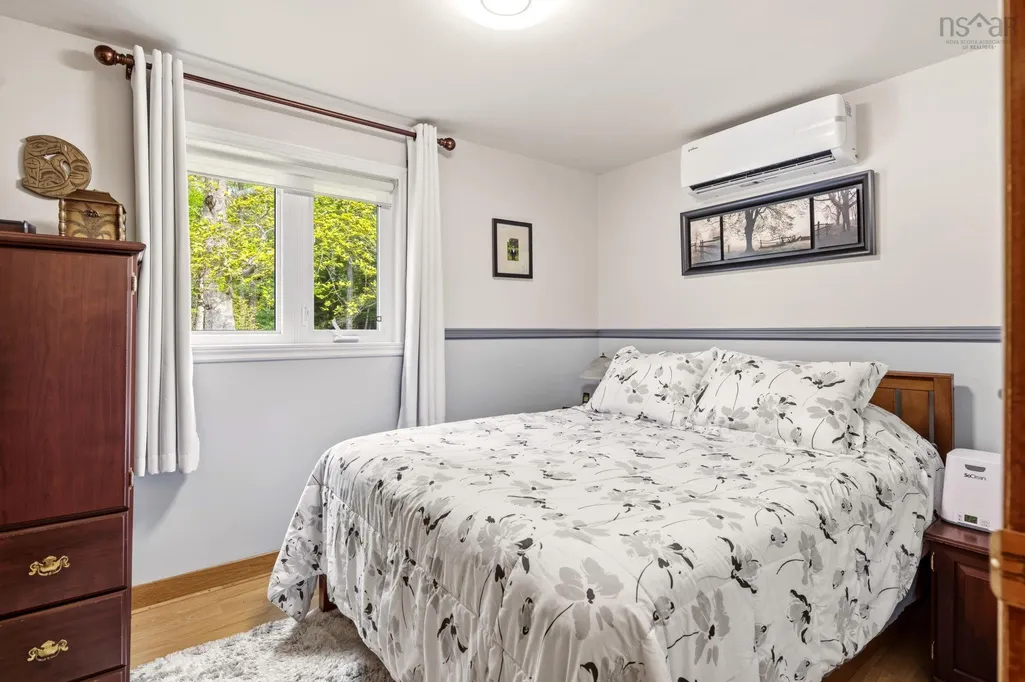
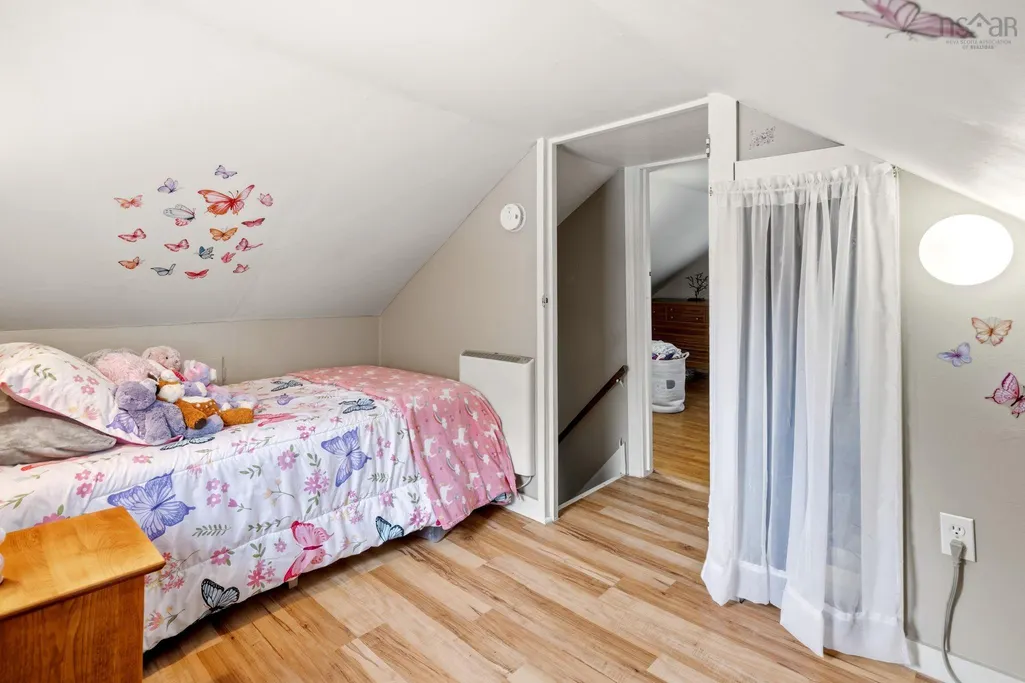
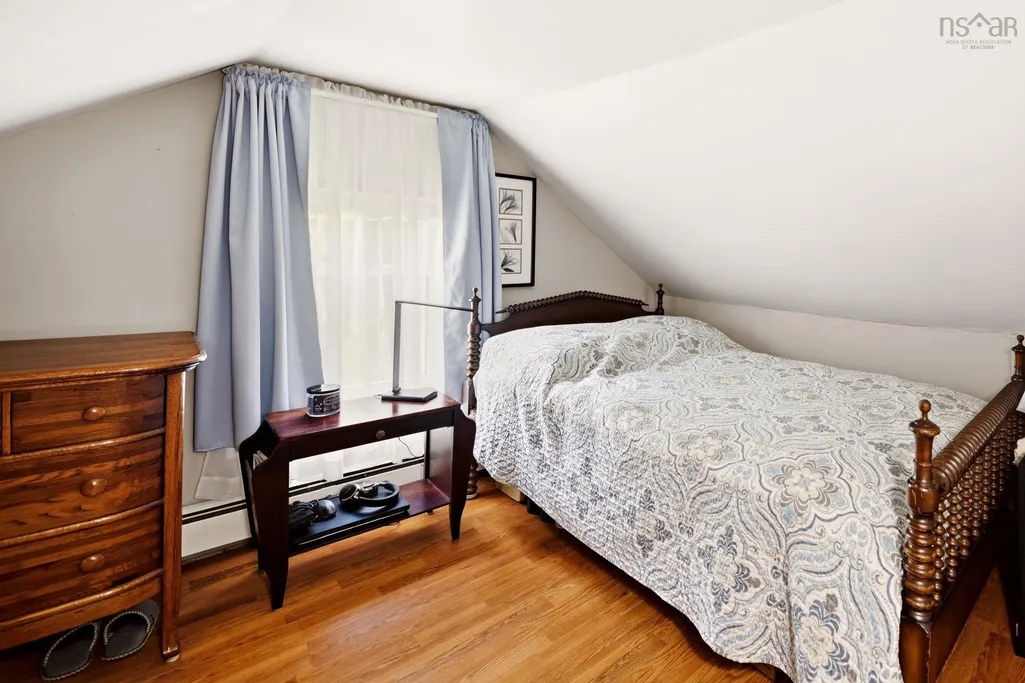
- Bedrooms3
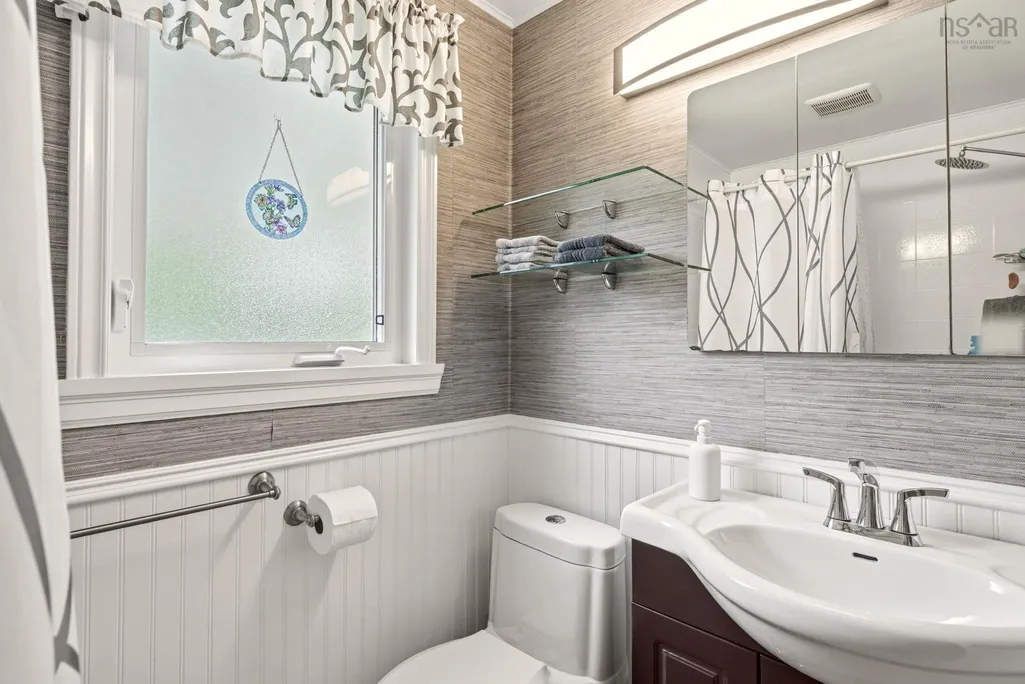
- Full Bathrooms1
- Half Bathrooms0
- Sqr Footage800
- Lot Size2.5205 Acres
Data Source:
Nova Scotia Association of REALTORS® (NSAR)
Property Description
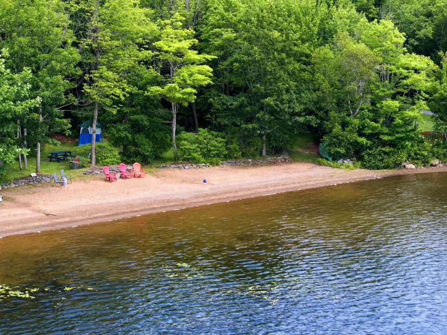
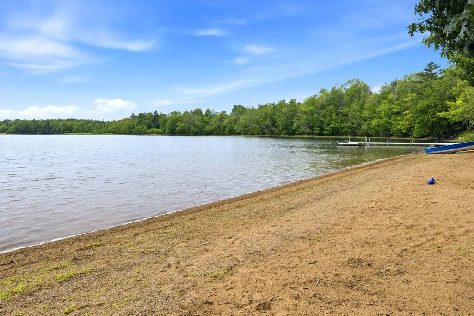
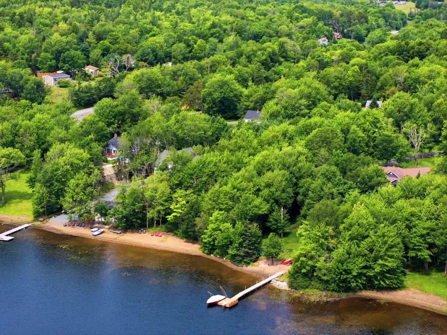
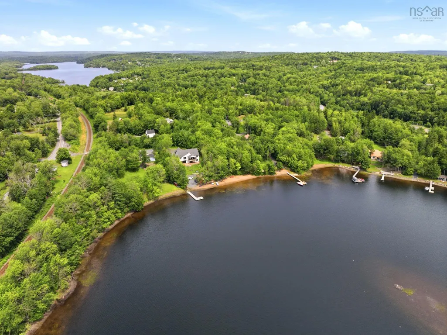
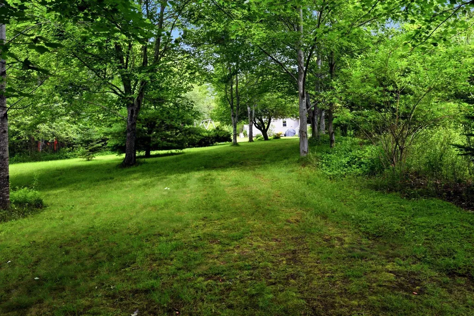
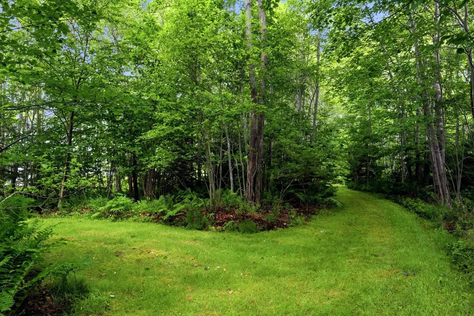
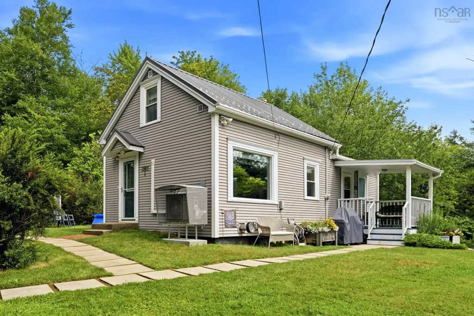
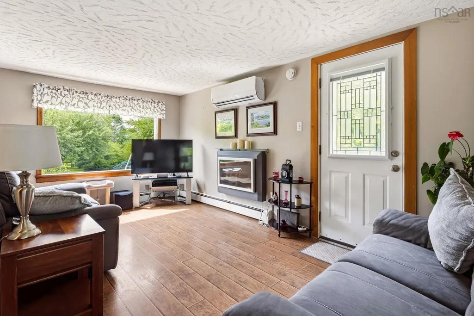
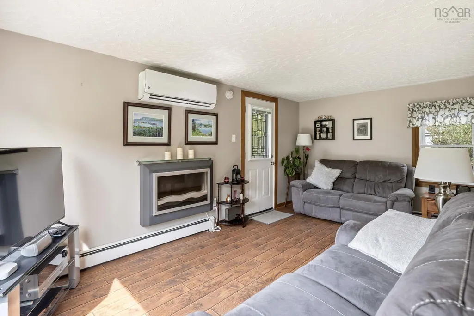
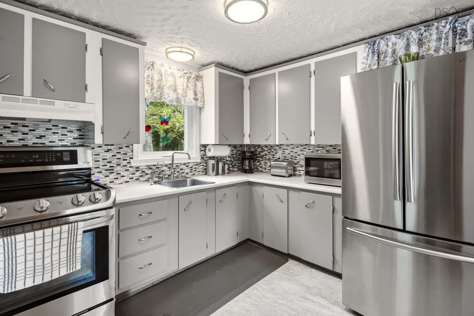
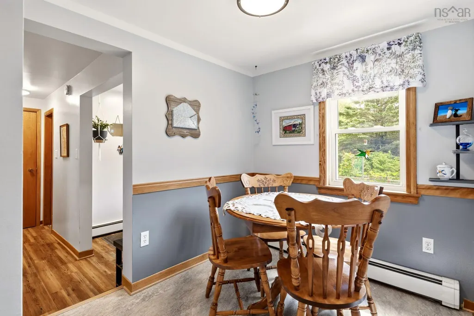
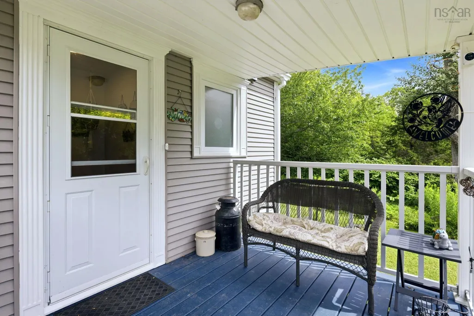
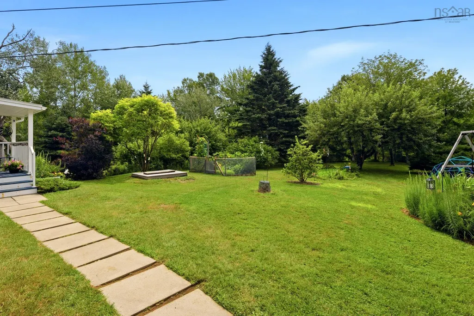
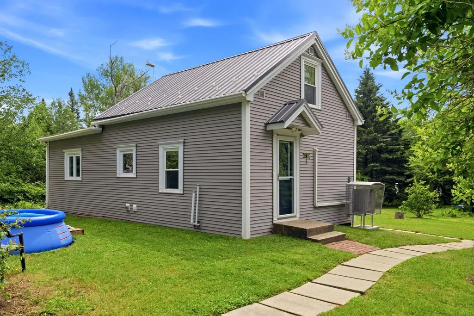
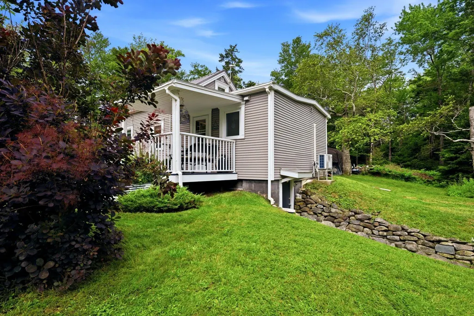
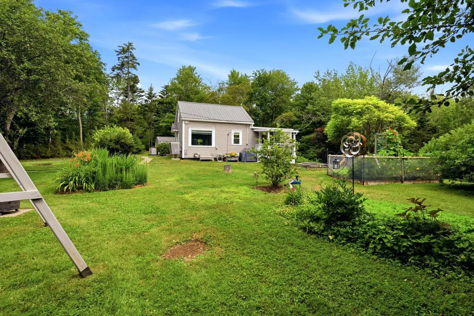
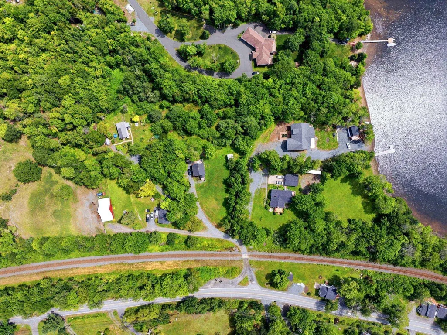
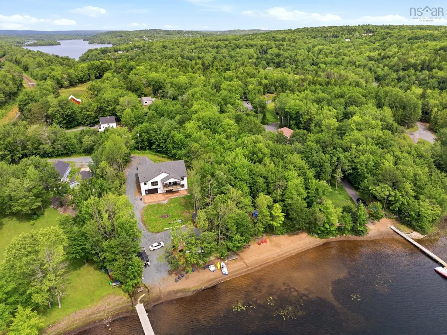
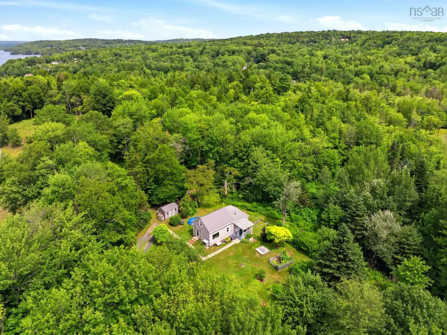
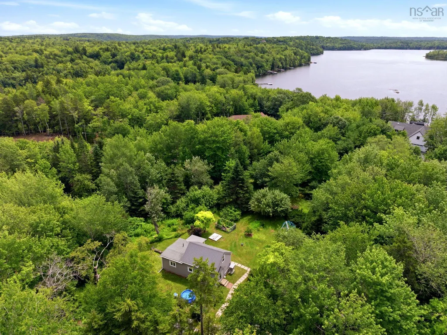
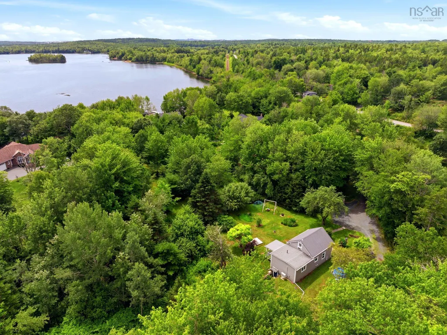
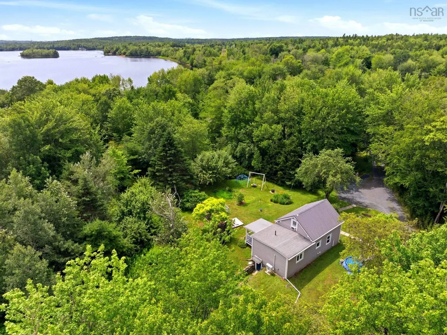
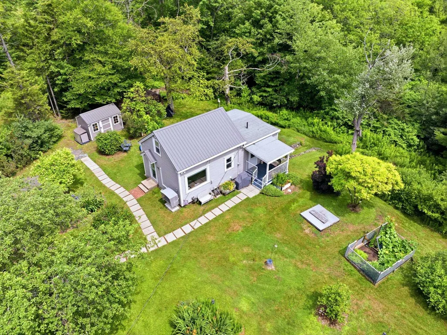
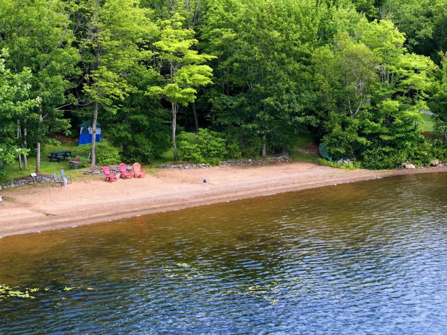
First Time Offered – A Once-in-a-Generation Waterfront Opportunity. Welcome to an extraordinary 2.5-acre waterfront estate on sought-after Third Lake in Windsor Junction. Lovingly cared for by the same family for generations, this is a rare opportunity to own one of the lake's most desirable properties. Tucked away at the end of a private driveway and surrounded by mature trees, the property offers exceptional privacy while boasting 118 feet of pristine sandy shoreline. Enjoy a gentle walk-in beach that's perfect for children, a private boat launch, deep water for boating, and coveted southwest exposure that treats you to spectacular afternoon sun and unforgettable sunsets. Whether your days are spent swimming, boating,paddleboarding, fishing, or simply relaxing by the water, this property offers the very best of Nova Scotia lakefront living. The meticulously maintained 3-bedroom home features a durable metal roof, newer siding, and energy-efficient ductless heat pumps, making it ideal to enjoy immediately. Build your dream waterfront home while living in the existing residence, retain it as a guest house or in-law suite, or continue to use it as an income-producing rental. With 2.5 acres, there is privacy galore! Despite its peaceful setting, you're only minutes from shopping, restaurants, excellent schools, recreation facilities, and Halifax Stanfield International Airport, offering the perfect balance of privacy and convenience. Properties of this caliber rarely become available. Whether you're searching for a year-round home, a family legacy property, or an exceptional investment, this remarkable Third Lake offering is ready to begin its next chapter. Book your private viewing today and discover why opportunities like this come along only once in a generation.
| Elementary School | Middle School | High School |
|---|---|---|
| Waverley Memorial Elementary School Elementary School | Georges P Vanier Junior High School Middle School | Lockview High School High School |
| Price History | |
|---|---|
| 7/27/2026 | Listed $849,000 |
General Features
| Sewer | Septic Tank |
|---|---|
| Heating | Furnace,Ductless,Hot Water |
| Utilities | Electric,Cable Connected,Electricity Connected,Phone Connected |
| Possession | Negotiable |
| Roof | Metal,Other |
| Zoning | R-1B |
| Gas Y/N | Oil |
| Exclusions | Freezer In Basement |
| Property Subtype | Single Family Residence |
| Ownership | Freehold |
| Waterfront Features | Lake,Access: Deeded,Lake Privileges,Fresh Water |
| County | Halifax |
| New Construction | false |
| Property Type | Residential |
| Attached Garage | false |
| Garage Y/N | false |
| Full Baths | 1 |
| Status | ACTIVE |
| Directions | Windgate to Windsor Junction to Lawrence Robinson |
| City | Windsor Junction |
| MLS Area | 30-Waverley, Fall River, Oakfield |
| Lot Size Units | Acres |
| Lot Size Square Feet | 109792.98 |
| Carport Y/N | false |
| Property Attached Y/N | false |
| Land Lease Y/N | false |
| MLS Area Minor | 30-B |
| Structure Type | Detached |
| Building Area Units | Square Feet |
| Living Area Units | Square Feet |
| Standard Status | Active |
| High School | Lockview High School |
| Elementary School | Waverley Memorial Elementary School |
| Body of Water | Third Lake |
| Middle/Junior High School | Georges P Vanier Junior High School |
| Construction Materials | Vinyl Siding |
| Stories Count | 1 |
| Virtual Tour | https://listings.eyecaptureimages.com/videos/019f9c70-62d1-732e-b23f-5be285b9b281 |
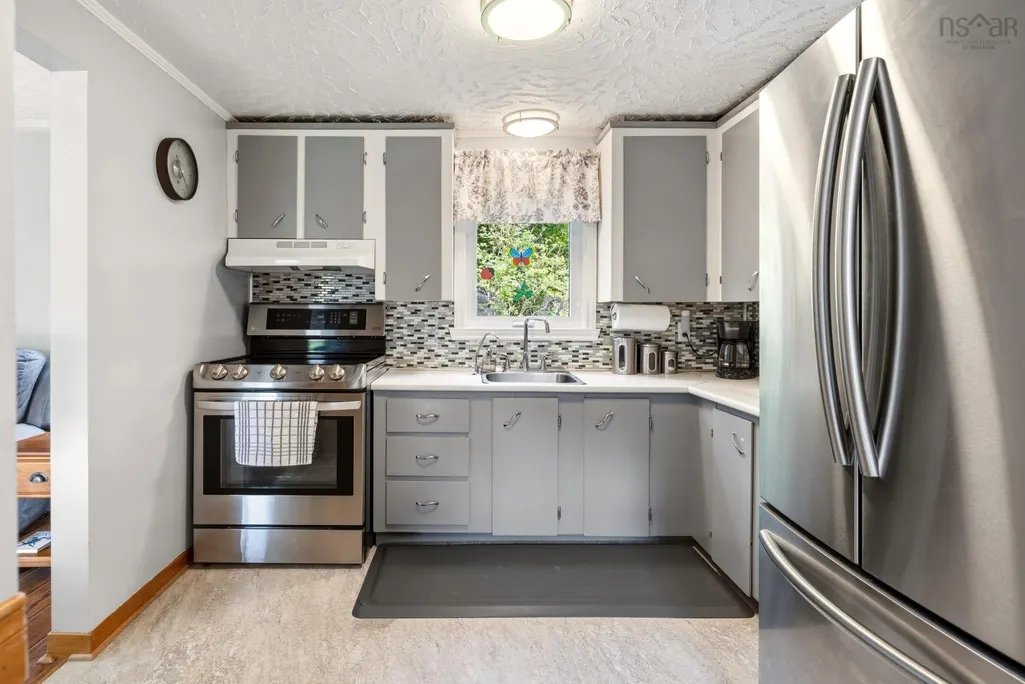
| Appliances | Electric Range,Dryer,Washer,Refrigerator |
| Levels | One and One Half |
| Community Features | Golf,Park,Recreation Center,School Bus Service,Shopping,Place of Worship,Beach |
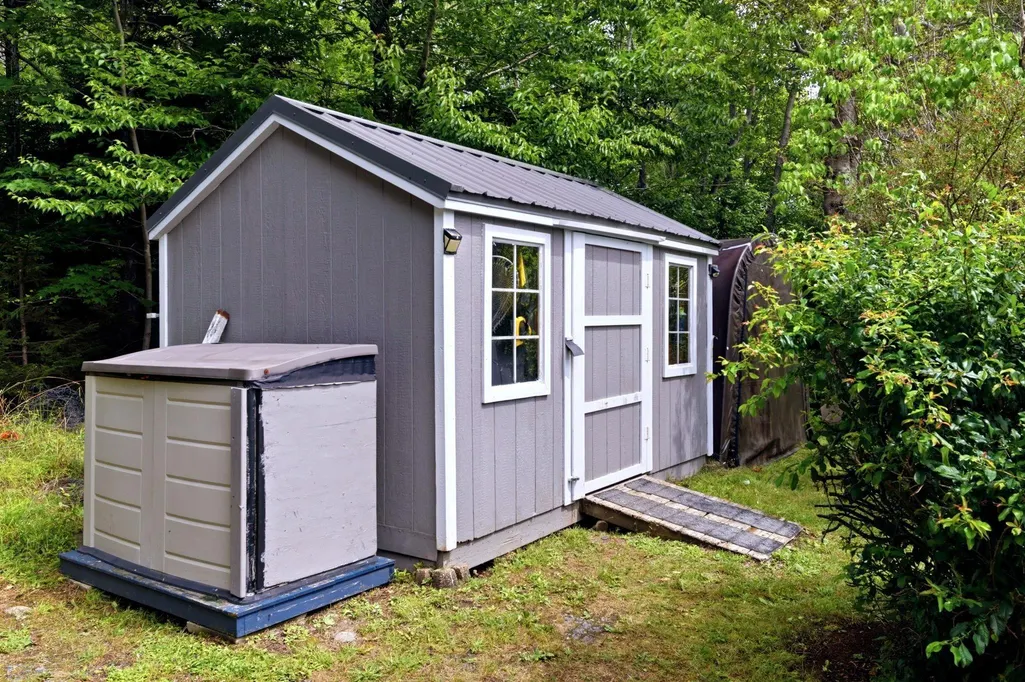
| Other Structures | Deck,Shed(s) |
| Patio/Porch Features | Deck |
Interior Features
| Interior Amenities | High Speed Internet |
|---|---|
| Basement | Full,Unfinished,Walk-Out Access |
| Flooring | Laminate |
| Heating Y/N | true |
| Fireplace Y/N | true |
| Total Bedrooms | 3 |
| Below Grade Finished Area Unit Type | Square Feet |
| Total Baths | 1 |
| Fireplace Features | Electric |
Exterior Features
| Parking Features | No Garage,Gravel,Multiple Driveways,Parking Spaces(s) |
|---|---|
| Lot Features | 1 to 2.99 Acres,Landscaped,Wooded |
| Water Source | Dug |
| Inclusions | Fridge, Stove, Washer & Dryer |
| Lot Size Area | 2.5205 |
| Foundation Details | Block,Concrete Perimeter |
| Building Area Total | 800 |
| Lot Size Acres | 2.5205 |
| Waterfront Y/N | true |
| Other Equipment | No Rental Equipment |
| Road Frontage Type | Private Road |
| Frontage Length | Water Frontage: 118 Feet |
| Other Parking | Parking Details(Multiple Vehicles) |
Amenities
- Foreclosure
- Views
- Short Sale
- New Construction
- Adult 55+
- Lease To Own
- No Strata Fees
- Furnished
- Primary On Main
- Air Conditioning
- Seller Finance
- Green
- Fixer Upper
- Horse
- Golf
- Fireplace
- Deck
- Garage
- Basement
- Pool
Property vs Single Family Average in B2T 1G1
Price
 Information should be deemed reliable but not guaranteed, all representations are approximate, and individual verification is recommended. Copyright ©2017 All rights reserved.
The trademarks REALTOR®, REALTORS® and the REALTOR® logo are controlled by The Canadian Real Estate Association (CREA) and identify real estate professionals who are members of CREA. The trademarks MLS®, Multiple Listing Service® and the associated logos are owned by CREA and identify the quality of services
Information should be deemed reliable but not guaranteed, all representations are approximate, and individual verification is recommended. Copyright ©2017 All rights reserved.
The trademarks REALTOR®, REALTORS® and the REALTOR® logo are controlled by The Canadian Real Estate Association (CREA) and identify real estate professionals who are members of CREA. The trademarks MLS®, Multiple Listing Service® and the associated logos are owned by CREA and identify the quality of services
 All information deemed reliable but not guaranteed. All properties are subject to prior sale, change or withdrawal. Neither listing broker(s) or information provider(s) shall be responsible for any typographical errors, misinformation, misprints and shall be held totally harmless. Listing(s) information is provided for consumer's personal, non-commercial use and may not be used for any purpose other than to identify prospective properties consumers may be interested in purchasing. The data relating