
Address
96 Parish Street 719, Fall River, NS
Price
$ 844,900
Property Attributes
- MLS#202604399
- TypeSingle Family
- Listing Status ACTIVE
- CityFall River
- AreaHalifax - Dartmouth
- Neighbourhood30-B
- Postal CodeB2T 0W9
- StyleSingle Family Residence
- Price$ 844,900
- Bedrooms4
- Full Bathrooms3
- Half Bathrooms0
- Sqr Footage2443
- Lot Size1.6513 Acres
Data Source:
Nova Scotia Association of REALTORS® (NSAR)
Property Description
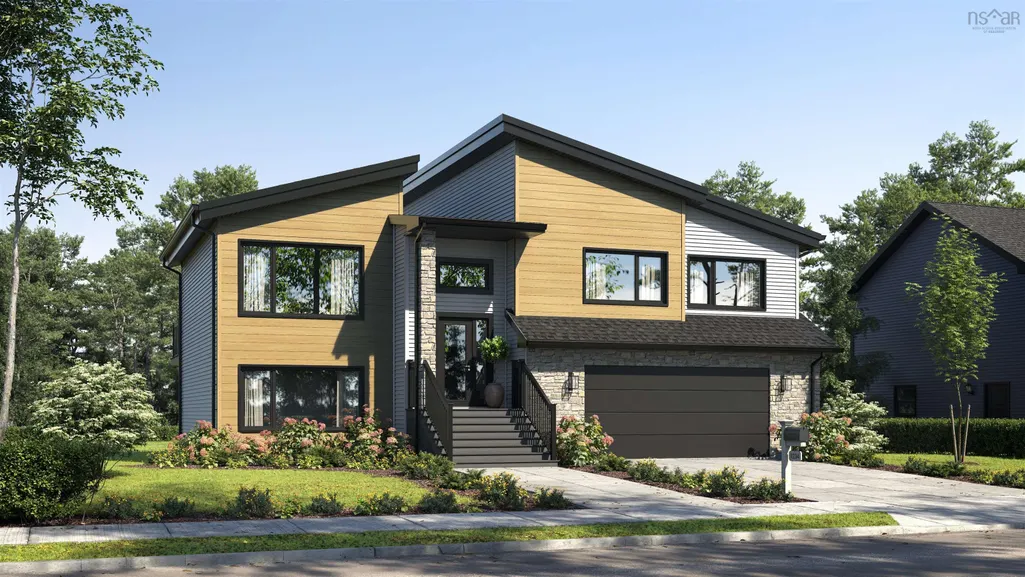
Marchand Homes’ newest model home — The Nova — is now available in sought-after Kinloch Estates. This beautifully designed 2,443 sq. ft. split-entry sits on 1.65 acres and offers a functional layout with thoughtful upgrades throughout. The main level features an open-concept living space with vaulted ceilings, a bright dining area, and a stunning kitchen complete with a 4x8 island. Patio doors lead to the back deck, perfect for outdoor living. The upper level hosts three bedrooms and two full bathrooms, including a spacious primary suite with a walk-in closet and five-piece ensuite. The lower level provides exceptional additional living space with a large rec room, wet bar, and walkout to the backyard. A fourth bedroom, third full bathroom, dedicated laundry room, and mudroom with access to the heated double garage complete this level. Located in the highly desirable community of Fall River, Kinloch Estates offers large lots, quiet streets, and an ideal blend of privacy and convenience - only six minutes to amenities and schools, with quick highway access just minutes away. This model home is set for completion in Fall 2026. The Nova delivers quality, style, and ample space for the entire family.
| Elementary School | Middle School | High School |
|---|---|---|
| Ash Lee Jefferson Elementary School Elementary School | Georges P Vanier Junior High School Middle School | Lockview High School High School |
| Price History | |
|---|---|
| 3/12/2026 | Listed $844,900 |
General Features
| Sewer | Septic Tank |
|---|---|
| Heating | Baseboard,Ductless |
| Utilities | Electric,Cable Connected,Electricity Connected,Phone Connected |
| Possession | 9-10 Months Upon Signed Contract |
| Roof | Asphalt |
| Zoning | R1-b |
| Property Subtype | Single Family Residence |
| Ownership | Freehold |
| County | Halifax |
| New Construction | true |
| Property Type | Residential |
| Attached Garage | true |
| Garage Y/N | true |
| Full Baths | 3 |
| Status | ACTIVE |
| Directions | Hwy 2 to Fall River Road, to Lockview Road, to Kinclaven Drive, to High Street, to St Andrews Road, to Greenock Drive to Confederation to Celebration Drive to Parish Street. |
| City | Fall River |
| MLS Area | 30-Waverley, Fall River, Oakfield |
| Lot Size Units | Acres |
| Lot Size Square Feet | 71930.628 |
| Carport Y/N | false |
| Property Attached Y/N | false |
| Land Lease Y/N | false |
| MLS Area Minor | 30-B |
| Additional Parcels Y/N | false |
| Structure Type | Detached |
| Building Area Units | Square Feet |
| Living Area Units | Square Feet |
| Standard Status | Active |
| High School | Lockview High School |
| Elementary School | Ash Lee Jefferson Elementary School |
| Unit Number | 719 |
| Middle/Junior High School | Georges P Vanier Junior High School |
| Cooling | Ductless |
| Construction Materials | Stone,Vinyl Siding |
| Appliances | None |
| Levels | Split Entry |
| Community Features | Golf,Park,Playground,Recreation Center,School Bus Service,Shopping |
| Other Structures | Deck |
| Garage Spaces | 2 |
| Patio/Porch Features | Deck |
| Property Condition | New Construction,To Be Built |
Interior Features
| Interior Amenities | Ensuite Bath,High Speed Internet |
|---|---|
| Basement | Finished,Walk-Out Access |
| Flooring | Laminate,Tile |
| Air Conditioning Y/N | true |
| Heating Y/N | true |
| Total Bedrooms | 4 |
| Below Grade Finished Area Unit Type | Square Feet |
| Total Baths | 3 |
Exterior Features
| Parking Features | Double,Garage,Heated Garage,Wired,Gravel |
|---|---|
| Lot Features | 1 to 2.99 Acres,Partially Cleared,Not Landscaped,Wooded |
| Water Source | Drilled Well |
| Lot Size Area | 1.6513 |
| Foundation Details | Concrete Perimeter |
| Building Area Total | 2443 |
| Lot Size Acres | 1.6513 |
| Waterfront Y/N | false |
| Other Equipment | No Rental Equipment |
| Road Frontage Type | Public |
| Total Parking | 4 |
| Other Parking | Parking Details(Double, Gravel),Garage Details(Double, Built-In, Heated And Wired. (25'.2" X 20')) |
| Covered Spaces | 2 |
Amenities
- Foreclosure
- Views
- Short Sale
- New Construction
- Adult 55+
- Lease To Own
- No Strata Fees
- Furnished
- Primary On Main
- Air Conditioning
- Seller Finance
- Green
- Fixer Upper
- Horse
- Golf
- Fireplace
- Deck
- Garage
- Basement
- Pool
Property vs Single Family Average in B2T 0W9
Price
 Information should be deemed reliable but not guaranteed, all representations are approximate, and individual verification is recommended. Copyright ©2017 All rights reserved.
The trademarks REALTOR®, REALTORS® and the REALTOR® logo are controlled by The Canadian Real Estate Association (CREA) and identify real estate professionals who are members of CREA. The trademarks MLS®, Multiple Listing Service® and the associated logos are owned by CREA and identify the quality of services
Information should be deemed reliable but not guaranteed, all representations are approximate, and individual verification is recommended. Copyright ©2017 All rights reserved.
The trademarks REALTOR®, REALTORS® and the REALTOR® logo are controlled by The Canadian Real Estate Association (CREA) and identify real estate professionals who are members of CREA. The trademarks MLS®, Multiple Listing Service® and the associated logos are owned by CREA and identify the quality of services
 All information deemed reliable but not guaranteed. All properties are subject to prior sale, change or withdrawal. Neither listing broker(s) or information provider(s) shall be responsible for any typographical errors, misinformation, misprints and shall be held totally harmless. Listing(s) information is provided for consumer's personal, non-commercial use and may not be used for any purpose other than to identify prospective properties consumers may be interested in purchasing. The data relating