
Address
57 Somerset Drive, East Sable River, NS
Price
$ 320,000
Property Attributes
- MLS#202620209
- TypeSingle Family
- Listing Status ACTIVE
- CityEast Sable River
- AreaSouth Shore
- NeighbourhoodF2
- Postal CodeB0T 1V0
- StyleBungalow
- Year Built1990
- Price$ 320,000
- Bedrooms2
- Full Bathrooms2
- Half Bathrooms1
- Sqr Footage1241
- Lot Size7.3143 Acres
Data Source:
Nova Scotia Association of REALTORS® (NSAR)
Property Description
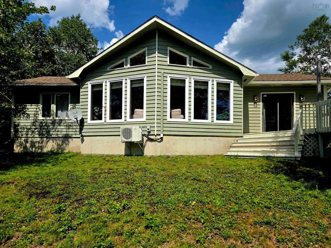
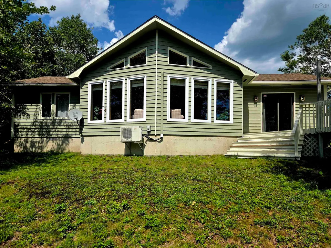
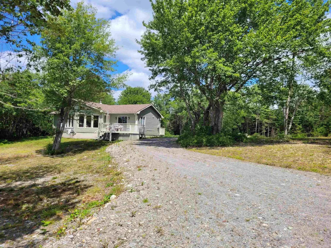
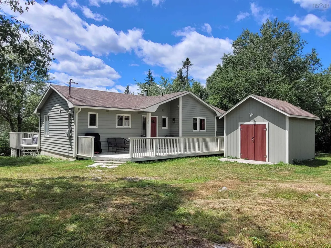
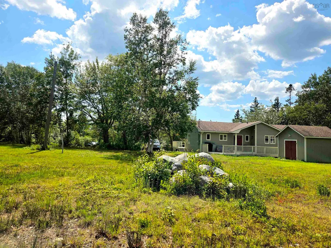
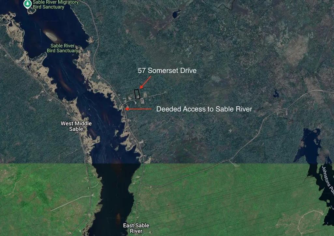
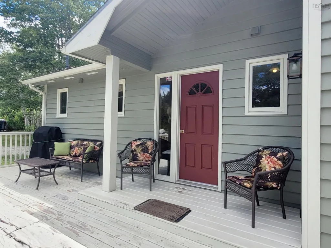
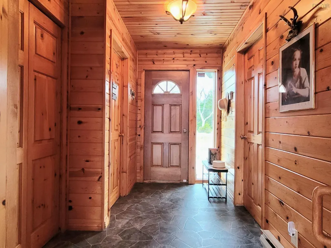
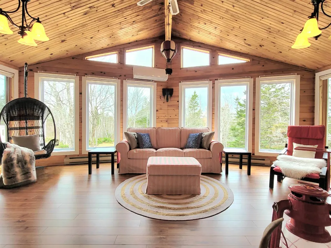
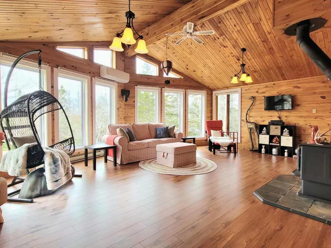
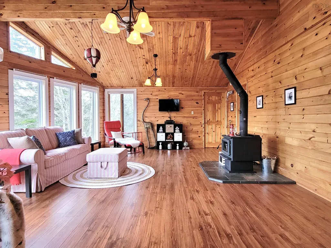
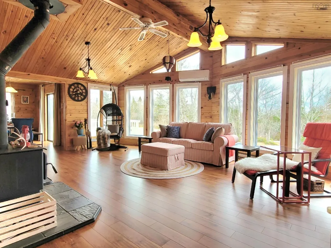
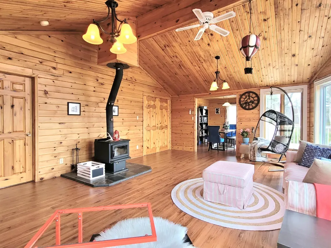
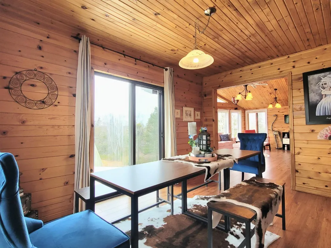
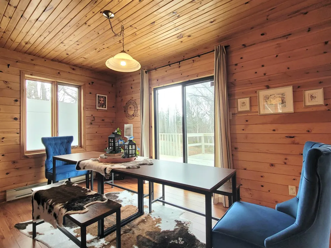
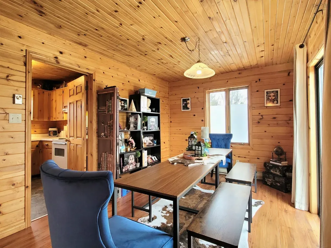
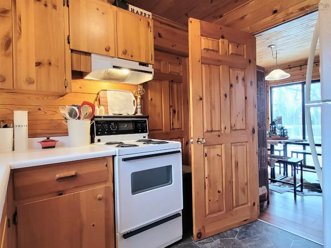
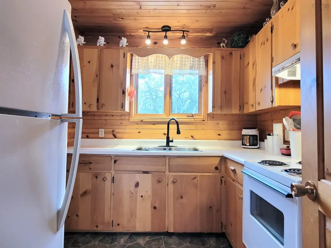
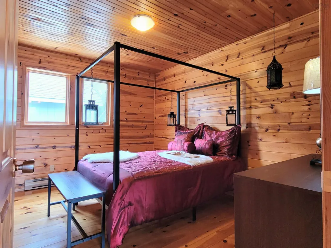
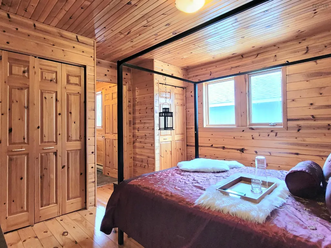
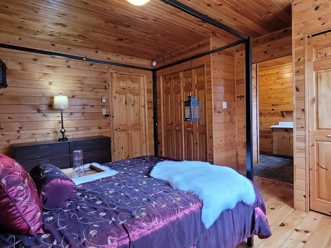
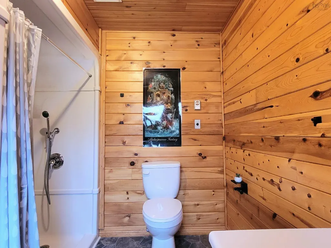
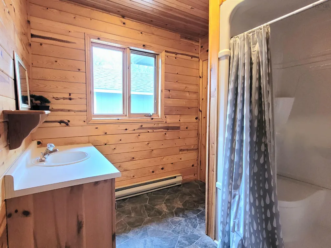
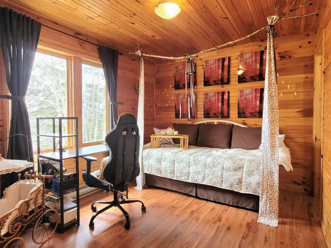
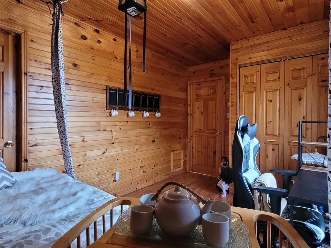
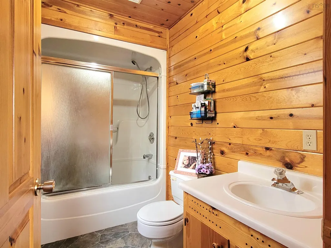
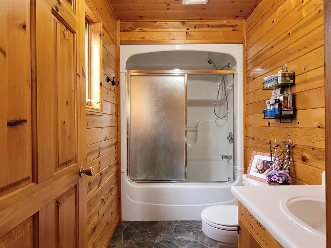
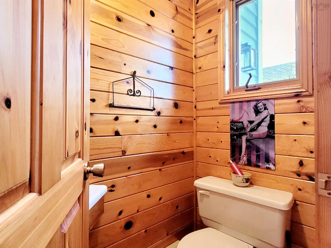
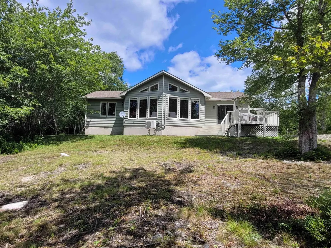
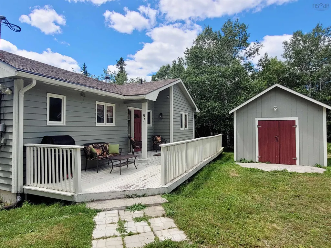
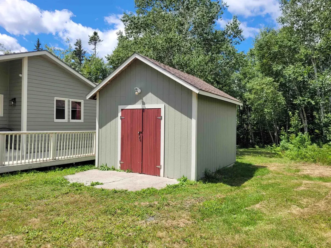
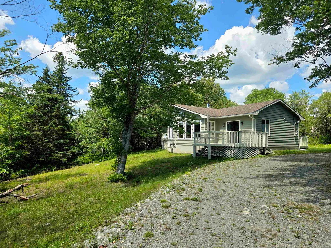
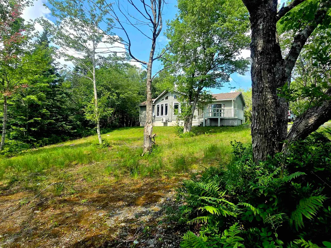
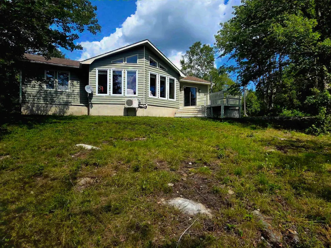
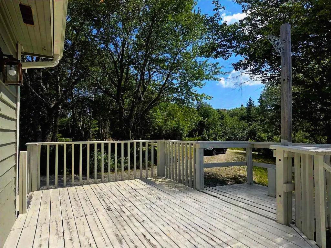
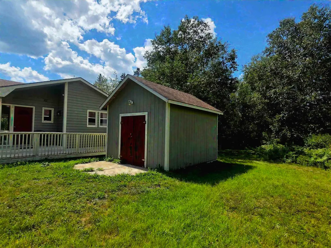
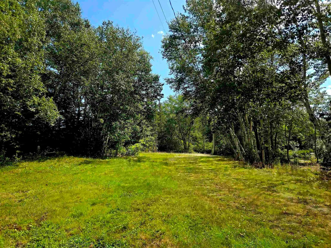
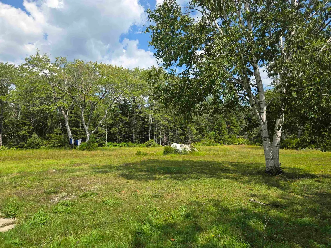
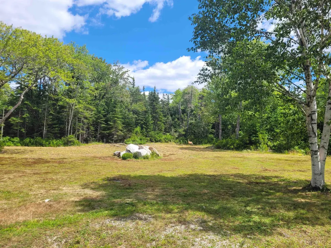
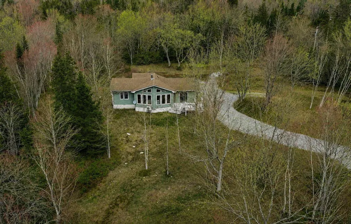
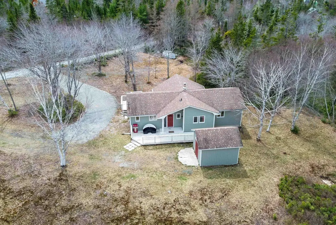
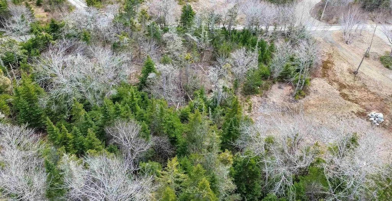
Two Bedroom Bungalow on 7.3 Acres with Deeded Water Access. Nestled in a serene natural setting, this home sits on a 3.66 acre lot, alongside a second 3.66 acre vacant lot offering space, privacy, and future development potential. Custom built in the 1990s with quality craftsmanship, this 1,241 sq. ft. home offers two bedrooms; each with their own full en-suite bathroom, a third 2 piece guest bathroom, laundry, kitchen, formal dining room, and a grand living room. Cathedral ceilings and gable windows fill the main living area with natural light, highlighting the warmth of the pine wood. A cozy wood stove, heat pump, and electric baseboards ensure year round comfort with heating and cooling. The dining room opens onto a west facing deck overlooking the serene front yard perfect for entertaining, enjoying wildlife visitors, and stunning sunsets. The deck off the back of the house with the main entrance gives an opportunity to enjoy the scenic backyard and early morning sunrises. A spacious shed provides ample storage for outdoor gear. Beyond the property, enjoy deeded access to the tidal Sable River, a tranquil spot for swimming, paddle boarding, kayaking, and boating, including a route to Louis Head's white sand beach and the open ocean. Whether you’re seeking a peaceful retreat, a forever home, or room to expand, this property could be for you. Hectares of Nature Conservancy Land beyond the property provides an extra level of worry free privacy. Consider selling the vacant lot to recoup some of your investment!
| Elementary School | Middle School | High School |
|---|---|---|
| Lockeport Elementary School Elementary School | Lockeport Regional High School Middle School | Lockeport Regional High School High School |
| Price History | |
|---|---|
| 8/11/2026 | Listed $320,000 |
General Features
| Sewer | Septic Tank |
|---|---|
| Heating | Baseboard,Ductless,Stove |
| Utilities | Electric,Electricity Connected,Phone Connected |
| Possession | Negotiable |
| Roof | Asphalt |
| Zoning | Residential General |
| Architectural Style | Bungalow |
| Year Built | 1990 |
| Property Subtype | Single Family Residence |
| Ownership | Freehold |
| Waterfront Features | Access: Deeded |
| Additional Parcels Description | 80126881 |
| County | Shelburne |
| New Construction | false |
| Property Type | Residential |
| Garage Y/N | false |
| Full Baths | 2 |
| Status | ACTIVE |
| Directions | Highway 103 to East Sable Rd, drive 6.8km and turn left onto Somerset Drive, drive 350m and property is on left |
| City | East Sable River |
| MLS Area | 407-Shelburne County |
| Lot Size Units | Acres |
| Lot Size Square Feet | 318610.908 |
| Property Attached Y/N | false |
| Land Lease Y/N | false |
| MLS Area Minor | F2 |
| Additional Parcels Y/N | true |
| Structure Type | Detached |
| Building Area Units | Square Feet |
| Living Area Units | Square Feet |
| Standard Status | Active |
| High School | Lockeport Regional High School |
| Elementary School | Lockeport Elementary School |
| Legal Description | 57 SOMERSET DR LOT 8 AND LOT 10 EAST SABLE RIVER DWELLING |
| Middle/Junior High School | Lockeport Regional High School |
| Construction Materials | Wood Siding |
| Community Features | Beach |
| Other Structures | Deck,Shed(s) |
| Patio/Porch Features | Deck |
Interior Features
| Interior Amenities | Ensuite Bath,High Speed Internet |
|---|---|
| Basement | Crawl Space |
| Flooring | Engineered Hardwood,Laminate,Vinyl |
| Heating Y/N | true |
| Fireplace Y/N | true |
| Half Baths | 1 |
| Total Bedrooms | 2 |
| Below Grade Finished Area Unit Type | Square Feet |
| Total Baths | 3 |
| Fireplace Features | Wood Burning Stove |
Exterior Features
| Parking Features | Circular Driveway,Gravel |
|---|---|
| Lot Features | 3 to 9.99 Acres,Partially Cleared,Hardwood Bush,Partial Landscaped,Softwood Bush,Wooded |
| Water Source | Dug |
| Inclusions | Negotiable |
| Lot Size Area | 7.3143 |
| Foundation Details | Concrete Perimeter |
| Building Area Total | 1241 |
| Lot Size Acres | 7.3143 |
| Waterfront Y/N | false |
| Other Equipment | No Rental Equipment |
| Road Frontage Type | Private Road,Year Round Road |
| Other Parking | Parking Details(U Driveway) |
Amenities
- Foreclosure
- Views
- Short Sale
- New Construction
- Adult 55+
- Lease To Own
- No Strata Fees
- Furnished
- Primary On Main
- Air Conditioning
- Seller Finance
- Green
- Fixer Upper
- Horse
- Golf
- Fireplace
- Deck
- Garage
- Basement
- Pool
Property vs Single Family Average in B0T 1V0
Price
Year Built
 Information should be deemed reliable but not guaranteed, all representations are approximate, and individual verification is recommended. Copyright ©2017 All rights reserved.
The trademarks REALTOR®, REALTORS® and the REALTOR® logo are controlled by The Canadian Real Estate Association (CREA) and identify real estate professionals who are members of CREA. The trademarks MLS®, Multiple Listing Service® and the associated logos are owned by CREA and identify the quality of services
Information should be deemed reliable but not guaranteed, all representations are approximate, and individual verification is recommended. Copyright ©2017 All rights reserved.
The trademarks REALTOR®, REALTORS® and the REALTOR® logo are controlled by The Canadian Real Estate Association (CREA) and identify real estate professionals who are members of CREA. The trademarks MLS®, Multiple Listing Service® and the associated logos are owned by CREA and identify the quality of services
 All information deemed reliable but not guaranteed. All properties are subject to prior sale, change or withdrawal. Neither listing broker(s) or information provider(s) shall be responsible for any typographical errors, misinformation, misprints and shall be held totally harmless. Listing(s) information is provided for consumer's personal, non-commercial use and may not be used for any purpose other than to identify prospective properties consumers may be interested in purchasing. The data relating