

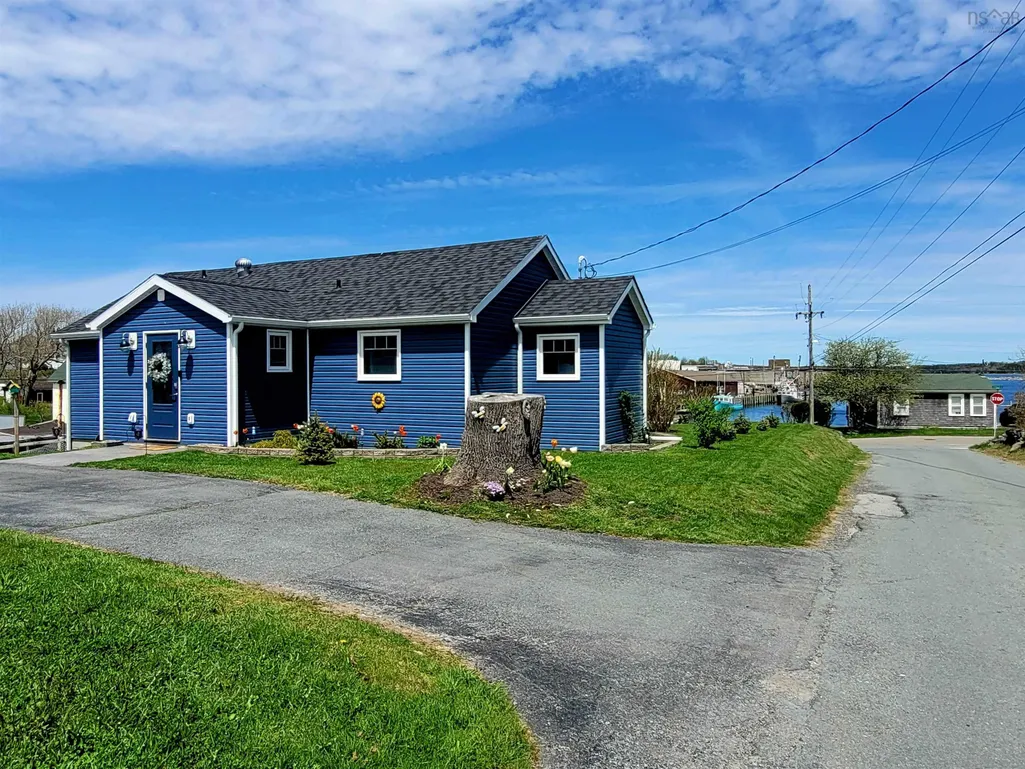
Address
83 South Street, Lockeport, NS
Price
$ 380,000
Property Attributes
- MLS#202621273
- TypeSingle Family
- Listing Status ACTIVE
- CityLockeport
- AreaSouth Shore
- NeighbourhoodF2
- Postal CodeB0T 1L0
- StyleBungalow
- Year Built1973
- Price$ 380,000
- Bedrooms2
- Full Bathrooms1
- Half Bathrooms1
- Sqr Footage1020
- Lot Size0.1655 Acres
Data Source:
Nova Scotia Association of REALTORS® (NSAR)
Property Description
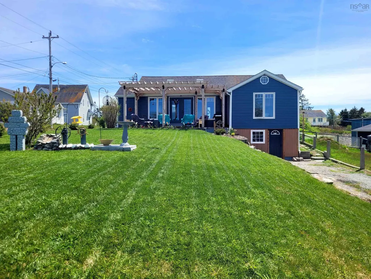
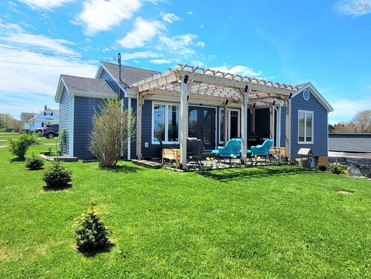
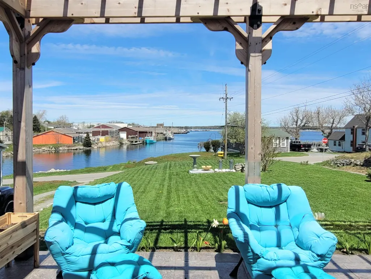
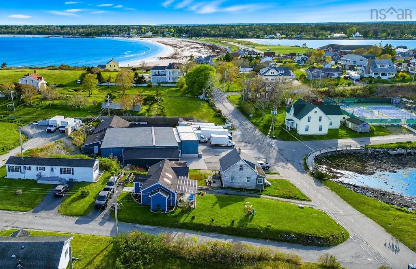
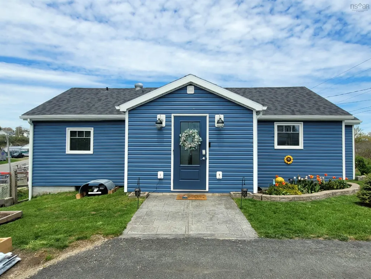
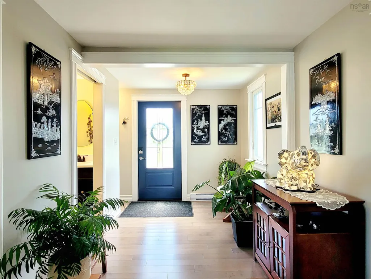
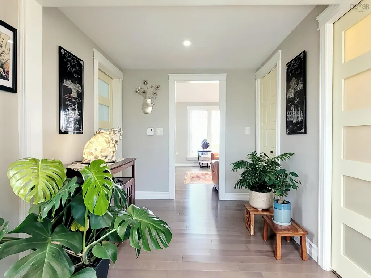
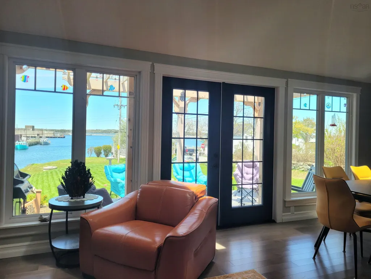
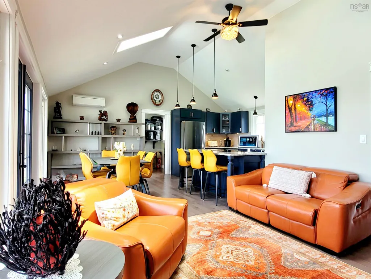
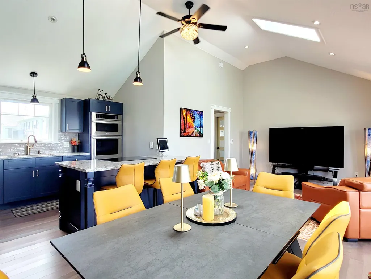
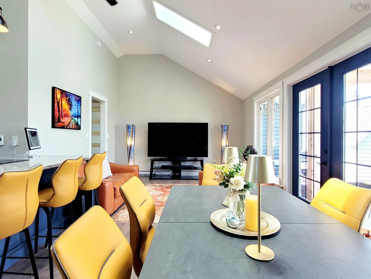
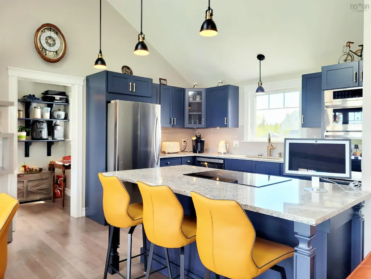
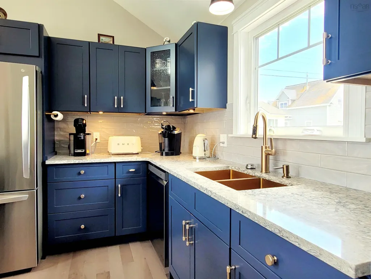
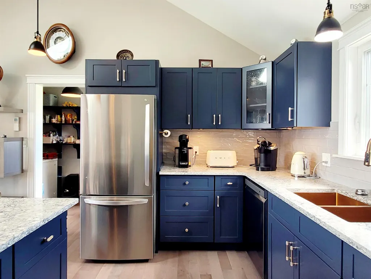
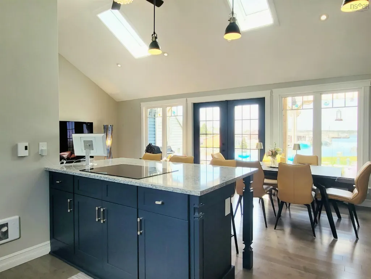
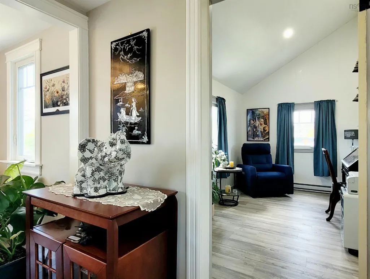
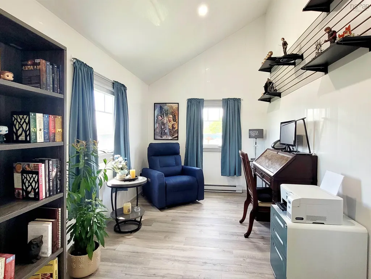
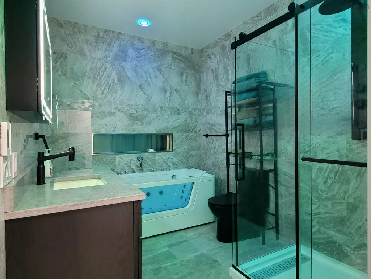
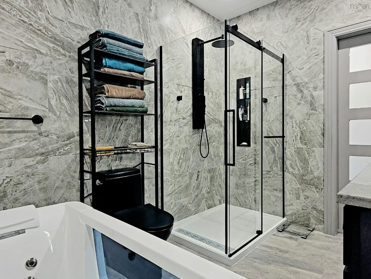
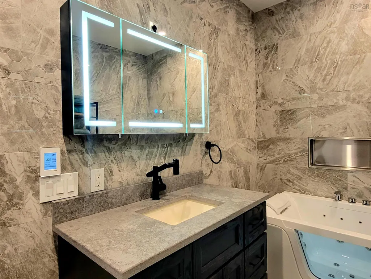
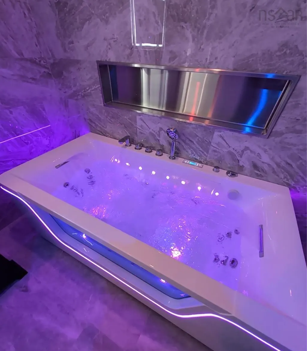
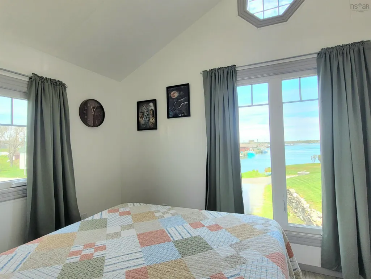
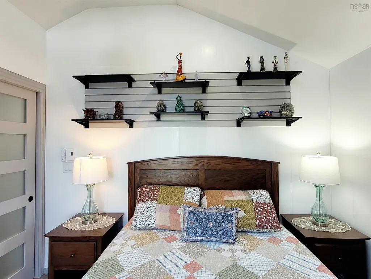
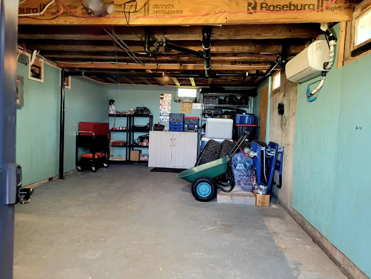
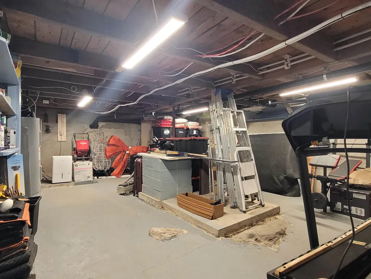
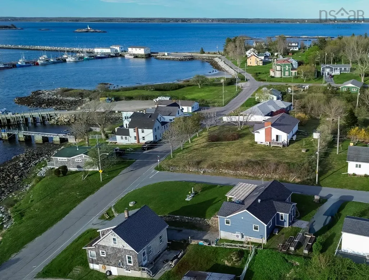
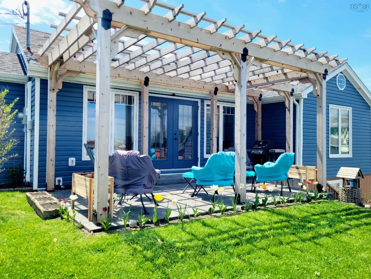
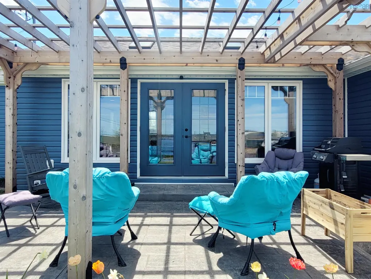
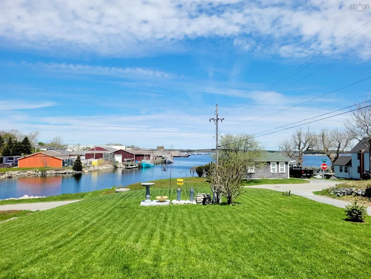
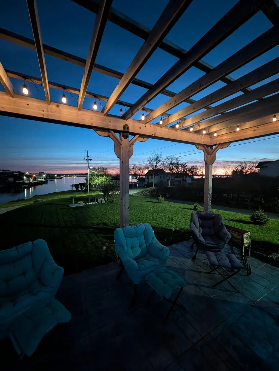
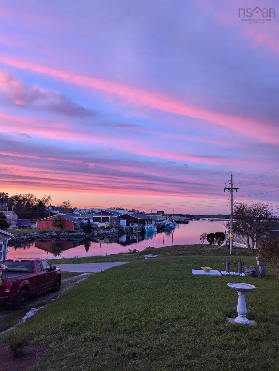
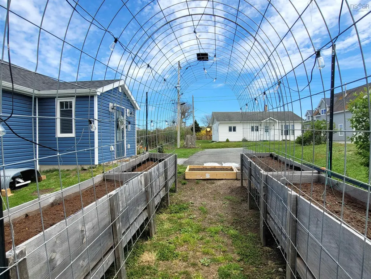
This immaculate bungalow has been extensively renovated and offers modern luxury, smart living, and gorgeous water views. Thoughtfully redesigned from the studs up with an addition, this home showcases exceptional quality throughout, with major upgrades including electrical, plumbing, insulation, walls, windows, doors, flooring, and more. Inside, discover effortless one level living with a bright open-concept main living area highlighted by soaring cathedral ceilings, skylights, and dramatic floor-to-ceiling windows with water views. The custom kitchen is both stylish and functional, featuring quartz countertops, premium fabuwood dovetail cabinetry, a pantry, and stainless steel LG smart appliances. Smart technology is seamlessly integrated throughout the home creating a modern living experience. Elegant frosted glass pocket doors add both character and privacy, while integrated smart-controlled lighting inside and out brings convenience and ambiance to everyday living. French doors open to a stunning north-facing patio complete with a western red cedar pergola, ideal for entertaining guests or simply relaxing while taking in the peaceful water views. The luxurious bathroom is a showpiece, designed to impress with tile extending to the ceiling, in floor heating, mood-setting smart lighting, a walk-in rain shower, illuminated jet tub, heated medicine cabinet mirror, and temperature displayed faucet for a spa-inspired experience at home. A heated basement with a workshop offers plenty of storage and potential future development options. Outside, the low-maintenance landscaped yard is accented with garden beds and two separate driveways for added convenience. Located in the seaside town of Lockeport in walking distance to amenities, several white sand beaches, parks, trails, boat launches, a tennis and pickle-ball court, and more. Lockeport is known for its vibrant community spirit and events throughout the year, and its popular Crescent Beach. Contents are negotiable.
| Elementary School | Middle School | High School |
|---|---|---|
| Lockeport Elementary School Elementary School | Lockeport Regional High School Middle School | Lockeport Regional High School High School |
| Price History | |
|---|---|
| 8/24/2026 | Listed $444,000 |
| 9/2/2026 | 4$425,000 |
| 9/13/2026 | 6$399,900 |
| 9/18/2026 | 5$380,000 |
General Features
| Sewer | Municipal |
|---|---|
| Heating | Baseboard,Ductless,In Floor |
| Utilities | Electric,Cable Connected,Electricity Connected,Phone Connected |
| Possession | Negotiable |
| Roof | Asphalt |
| Zoning | Residential General - R1 |
| Architectural Style | Bungalow |
| Year Built | 1973 |
| Property Subtype | Single Family Residence |
| Ownership | Freehold |
| Waterfront Features | Salt Water |
| County | Shelburne |
| New Construction | false |
| Property Type | Residential |
| Attached Garage | false |
| Garage Y/N | false |
| Full Baths | 1 |
| Status | ACTIVE |
| Directions | Highway 103 to exit 23 or 24, directions to Lockeport: 83 South Street, Lockeport, NS. |
| City | Lockeport |
| MLS Area | 407-Shelburne County |
| Lot Size Units | Square Feet |
| Lot Size Square Feet | 7209.18 |
| Carport Y/N | false |
| Property Attached Y/N | false |
| Land Lease Y/N | false |
| MLS Area Minor | F2 |
| Additional Parcels Y/N | false |
| Structure Type | Detached |
| Building Area Units | Square Feet |
| Living Area Units | Square Feet |
| Standard Status | Active |
| View | Harbour,Ocean |
| High School | Lockeport Regional High School |
| Elementary School | Lockeport Elementary School |
| Legal Description | 83 SOUTH ST LOCKEPORT LAND DWELLING BUILDING |
| Middle/Junior High School | Lockeport Regional High School |
| Cooling | Ductless |
| Construction Materials | Vinyl Siding |
| Community Features | Park,Playground,Recreation Center,Shopping,Place of Worship,Beach |
| Spa Features | Private |
| Patio/Porch Features | Patio |
Interior Features
| Interior Amenities | High Speed Internet |
|---|---|
| Basement | Full,Unfinished,Walk-Out Access |
| Flooring | Hardwood,Laminate,Tile |
| Air Conditioning Y/N | true |
| Heating Y/N | true |
| Half Baths | 1 |
| Total Bedrooms | 2 |
| Below Grade Finished Area Unit Type | Square Feet |
| Total Baths | 2 |
Exterior Features
| Parking Features | No Garage,Gravel,Multiple Driveways,Paved |
|---|---|
| Lot Features | Under 0.5 Acres,Cleared,Landscaped |
| Water Source | Dug |
| Inclusions | Appliances, Furnishings, And Household Contents Are Negotiable. |
| Lot Size Area | 7209.18 |
| Foundation Details | Concrete Perimeter |
| Spa | true |
| Building Area Total | 1020 |
| Lot Size Acres | 0.1655 |
| Waterfront Y/N | false |
| Other Equipment | No Rental Equipment |
| Road Frontage Type | Public,Year Round Road |
| Other Parking | Parking Details(Two Driveways; One On South Street And One On Church Street.) |
Amenities
- Foreclosure
- Views
- Short Sale
- New Construction
- Adult 55+
- Lease To Own
- No Strata Fees
- Furnished
- Primary On Main
- Air Conditioning
- Seller Finance
- Green
- Fixer Upper
- Horse
- Golf
- Fireplace
- Deck
- Garage
- Basement
- Pool
Property vs Single Family Average in B0T 1L0
Price
Year Built
 Information should be deemed reliable but not guaranteed, all representations are approximate, and individual verification is recommended. Copyright ©2017 All rights reserved.
The trademarks REALTOR®, REALTORS® and the REALTOR® logo are controlled by The Canadian Real Estate Association (CREA) and identify real estate professionals who are members of CREA. The trademarks MLS®, Multiple Listing Service® and the associated logos are owned by CREA and identify the quality of services
Information should be deemed reliable but not guaranteed, all representations are approximate, and individual verification is recommended. Copyright ©2017 All rights reserved.
The trademarks REALTOR®, REALTORS® and the REALTOR® logo are controlled by The Canadian Real Estate Association (CREA) and identify real estate professionals who are members of CREA. The trademarks MLS®, Multiple Listing Service® and the associated logos are owned by CREA and identify the quality of services
 All information deemed reliable but not guaranteed. All properties are subject to prior sale, change or withdrawal. Neither listing broker(s) or information provider(s) shall be responsible for any typographical errors, misinformation, misprints and shall be held totally harmless. Listing(s) information is provided for consumer's personal, non-commercial use and may not be used for any purpose other than to identify prospective properties consumers may be interested in purchasing. The data relating