

Address
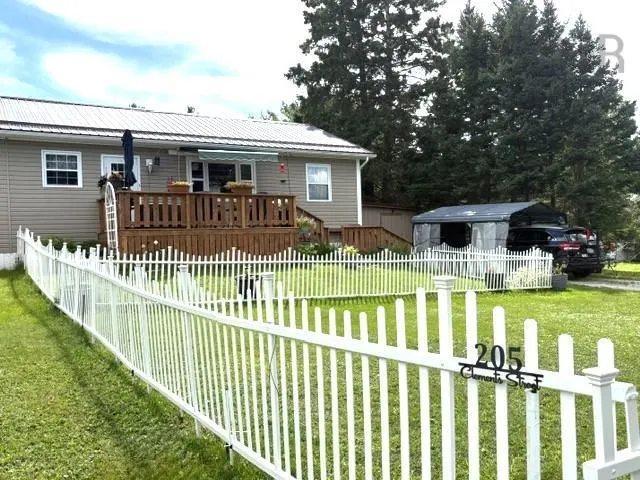
205 Clements Street, Shelburne, NS
Price
$ 249,900
Property Attributes
- MLS#202622333
- TypeSingle Family
- Listing Status ACTIVE
- CityShelburne
- AreaSouth Shore
- NeighbourhoodF2
- Postal CodeB0T 1W0
- StyleDuplex
- Year Built2007
- Price$ 249,900
- Bedrooms2
- Full Bathrooms1
- Half Bathrooms0
- Sqr Footage900
- Lot Size0.1868 Acres
Data Source:
Nova Scotia Association of REALTORS® (NSAR)
Property Description
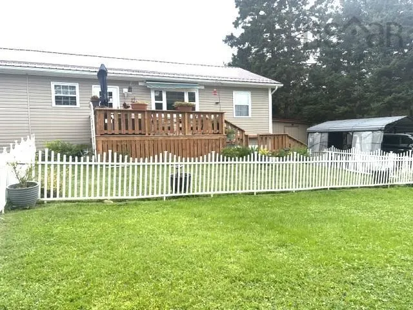
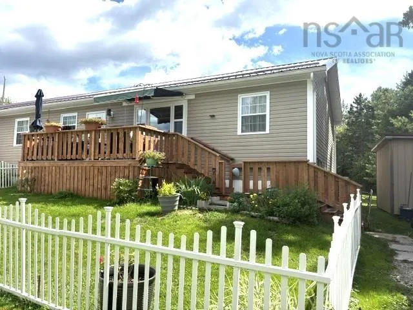
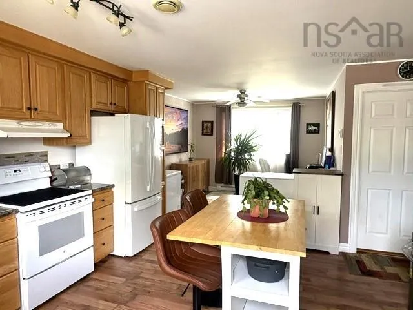
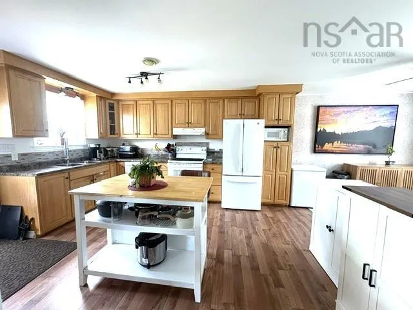
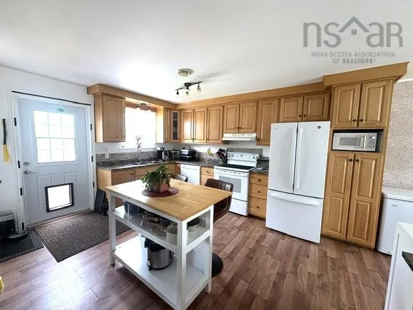
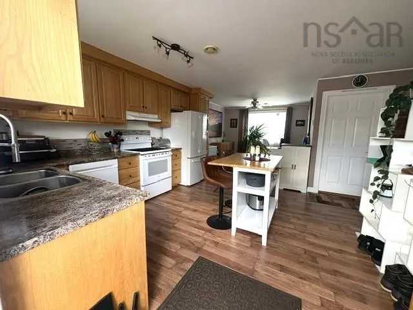
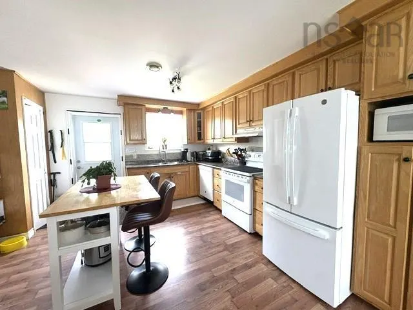
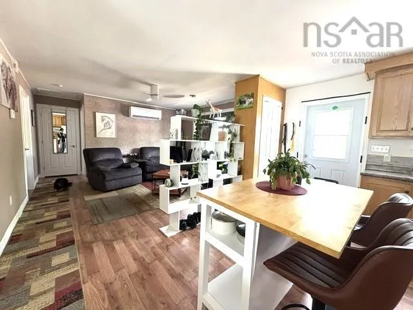
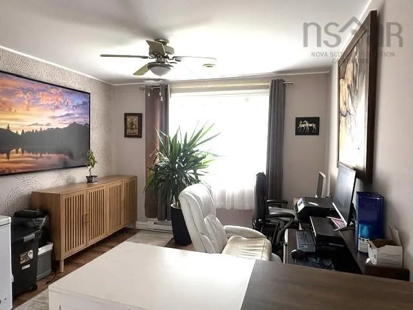
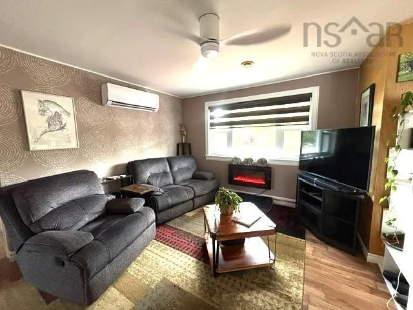
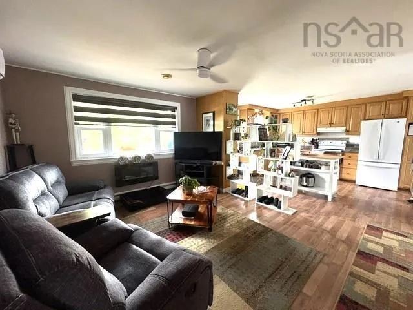
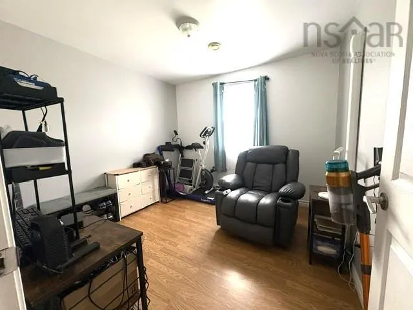
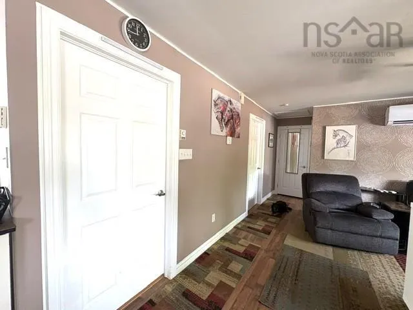
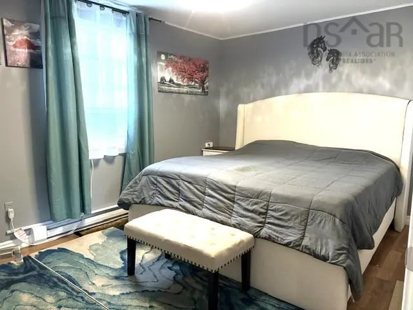
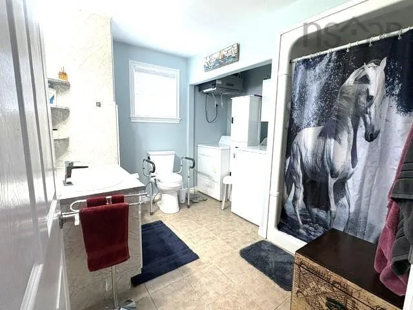
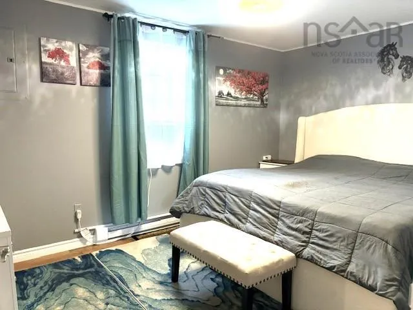
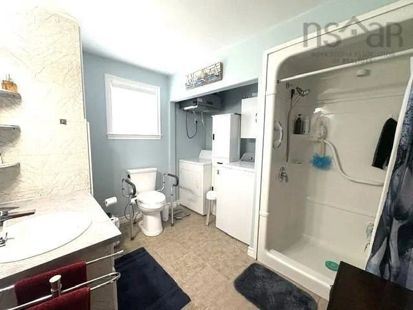
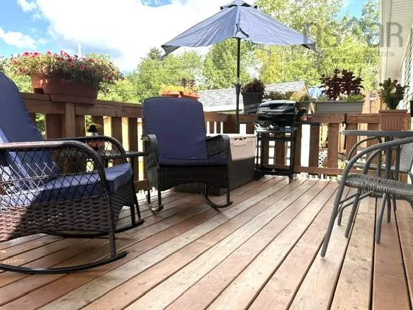
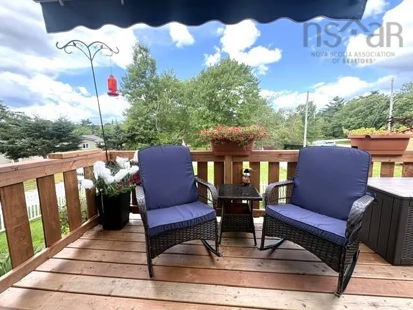
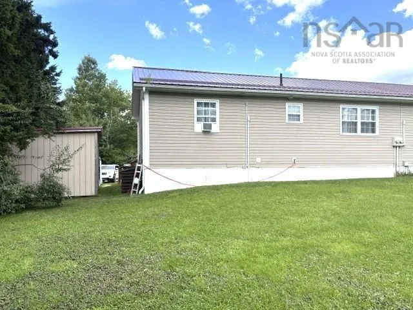
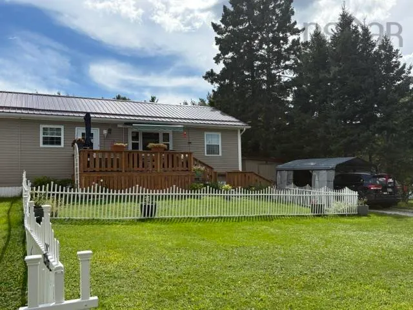
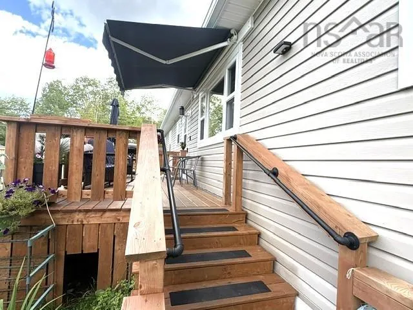
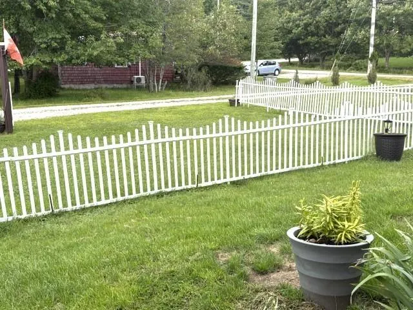
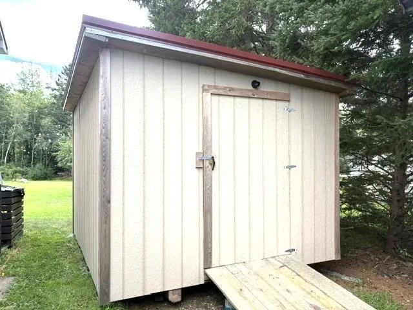
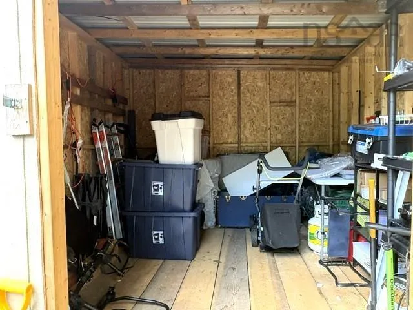
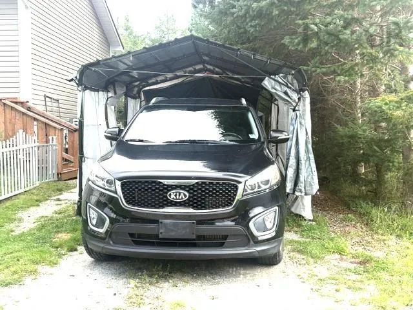
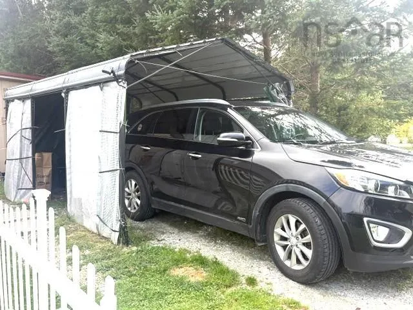
Welcome to this charming 900 Sq.Ft. semi-detached side-split home. Offering comfortable, spacious, low maintenance living in a quiet desirable neighborhood.Well maintained 2 bedroom, 1 bath. Bright open concept layout that makes the space feel welcoming and easy to enjoy. Accessibility is a standout feature, with 36 inch doorways and a convenient step-in shower, making the home comfortable and accessible for a wide range of buyers. New metal roof 2022. Recent updates provide peace of mind including patio deck, heat pump, front picture window, refrigerator, stove and dishwasher. Outside you will find a 12x10 shed, carport 15x10 providing plenty of space for outdoor equipment, storage and convenient parking. Municipal water and sewar, minimal maintenance, fantastic location offers a perfect combination for those who want main-floor, easy living. Walking distance to Mall and waterfront.
| Elementary School | Middle School | High School |
|---|---|---|
| Hillcrest Academy Elementary School | Shelburne Regional High School Middle School | Shelburne Regional High School High School |
| Price History | |
|---|---|
| 9/3/2026 | Listed $260,000 |
| 9/9/2026 | 4$249,900 |
General Features
| Sewer | Municipal |
|---|---|
| Heating | Baseboard,Ductless |
| Utilities | Electric,Electricity Connected,Phone Connected |
| Possession | Negotiable |
| Roof | Metal |
| Zoning | Res |
| Year Built | 2007 |
| Property Subtype | Duplex |
| Ownership | Freehold |
| County | Shelburne |
| New Construction | false |
| Property Type | Residential |
| Attached Garage | false |
| Garage Y/N | false |
| Full Baths | 1 |
| Status | ACTIVE |
| Directions | Transvall turn onto Cements |
| City | Shelburne |
| MLS Area | 407-Shelburne County |
| Lot Size Units | Square Feet |
| Lot Size Square Feet | 8137.008 |
| Carport Y/N | false |
| Property Attached Y/N | true |
| Land Lease Y/N | false |
| MLS Area Minor | F2 |
| Additional Parcels Y/N | false |
| Structure Type | Side By Side |
| Building Area Units | Square Feet |
| Living Area Units | Square Feet |
| Standard Status | Active |
| High School | Shelburne Regional High School |
| Elementary School | Hillcrest Academy |
| Legal Description | 205 CLEMENTS ST LOT 4 SHELBURNE DWELLING |
| Middle/Junior High School | Shelburne Regional High School |
| Construction Materials | Vinyl Siding |
| Stories Count | 1 |
| Levels | One |
| Community Features | Park,School Bus Service,Shopping,Marina,Place of Worship |
| Other Structures | Deck,Shed(s) |
| Patio/Porch Features | Deck |
Interior Features
| Interior Amenities | See Remarks,High Speed Internet |
|---|---|
| Basement | Crawl Space |
| Flooring | Laminate,Tile |
| Heating Y/N | true |
| Fireplace Y/N | true |
| Total Bedrooms | 2 |
| Below Grade Finished Area Unit Type | Square Feet |
| Total Baths | 1 |
| Fireplace Features | Electric |
Exterior Features
| Parking Features | No Garage,Gravel |
|---|---|
| Lot Features | Under 0.5 Acres,Landscaped |
| Water Source | Municipal |
| Lot Size Area | 8137.008 |
| Foundation Details | Block |
| Building Area Total | 900 |
| Lot Size Acres | 0.1868 |
| Waterfront Y/N | false |
| Other Equipment | No Rental Equipment |
| Other Parking | Garage Details(Shed) |
Amenities
- Foreclosure
- Views
- Short Sale
- New Construction
- Adult 55+
- Lease To Own
- No Strata Fees
- Furnished
- Primary On Main
- Air Conditioning
- Seller Finance
- Green
- Fixer Upper
- Horse
- Golf
- Fireplace
- Deck
- Garage
- Basement
- Pool
Property vs Single Family Average in B0T 1W0
Price
Year Built
 Information should be deemed reliable but not guaranteed, all representations are approximate, and individual verification is recommended. Copyright ©2017 All rights reserved.
The trademarks REALTOR®, REALTORS® and the REALTOR® logo are controlled by The Canadian Real Estate Association (CREA) and identify real estate professionals who are members of CREA. The trademarks MLS®, Multiple Listing Service® and the associated logos are owned by CREA and identify the quality of services
Information should be deemed reliable but not guaranteed, all representations are approximate, and individual verification is recommended. Copyright ©2017 All rights reserved.
The trademarks REALTOR®, REALTORS® and the REALTOR® logo are controlled by The Canadian Real Estate Association (CREA) and identify real estate professionals who are members of CREA. The trademarks MLS®, Multiple Listing Service® and the associated logos are owned by CREA and identify the quality of services
 All information deemed reliable but not guaranteed. All properties are subject to prior sale, change or withdrawal. Neither listing broker(s) or information provider(s) shall be responsible for any typographical errors, misinformation, misprints and shall be held totally harmless. Listing(s) information is provided for consumer's personal, non-commercial use and may not be used for any purpose other than to identify prospective properties consumers may be interested in purchasing. The data relating